Welcome to Secord! Built in 2018 and proudly maintained by the original owner, this modern 2-storey home features a distinctive sloped roof design and excellent curb appeal. The bright open-concept main floor offers 9-ft ceilings, large windows, and a functional kitchen with ample cabinetry and peninsula seating. Upstairs you'll find a spacious primary bedroom with walk-in closet and ensuite, plus 2 additional bedrooms, a full bath, upper-floor laundry, and a built-in workstation.Enjoy the large deck and desirable south-facing backyard. The 24-ft deep attached double garage, premium water softener, and reverse osmosis drinking water system add exceptional value. The unfinished basement offers plenty of potential for future development. Conveniently located near a K-9 school, parks, playgrounds, shopping, restaurants, Costco, West Edmonton Mall, and Anthony Henday. A well-maintained modern home offering style, comfort, and room to grow.
For sale
C$519,000
22519 96th Ave NW, Edmonton, AB T5T 3N5
3beds
1,650sqft
Single Family Residence
Built in 2018
3,506 Square Feet Lot
$-- Zestimate®
C$314/sqft
C$-- HOA
What's special
Distinctive sloped roof designExcellent curb appealBright open-concept main floorLarge windowsPeninsula seatingSpacious primary bedroomWalk-in closet
- 78 days
- 17
- 0
Zillow last checked:
Listing updated:
Listed by:
Weisheng Zhao,
MaxWell Polaris
Source: RAE,MLS®#: E4494214
Facts & features
Interior
Bedrooms & bathrooms
- Bedrooms: 3
- Bathrooms: 3
- Full bathrooms: 2
- 1/2 bathrooms: 1
Primary bedroom
- Level: Upper
Heating
- Forced Air-1, Natural Gas
Appliances
- Included: Dishwasher-Built-In, Dryer, Humidifier-Power(Furnace), Microwave Hood Fan, Oven-Built-In, Refrigerator, Electric Stove, Washer, Water Softener, Gas Water Heater
Features
- Ceiling 9 ft., No Animal Home, No Smoking Home
- Flooring: Carpet, Laminate Flooring
- Windows: Window Coverings
- Basement: Full, Unfinished
Interior area
- Total structure area: 1,650
- Total interior livable area: 1,650 sqft
Property
Parking
- Total spaces: 2
- Parking features: Double Garage Attached, Garage Control, Garage Opener
- Attached garage spaces: 2
Features
- Levels: 2 Storey,2
- Patio & porch: Deck
- Exterior features: Landscaped, Playground Nearby
- Fencing: Fenced
Lot
- Size: 3,506 Square Feet
- Features: Flat Site, Landscaped, Playground Nearby, Schools
Construction
Type & style
- Home type: SingleFamily
- Property subtype: Single Family Residence
Materials
- Foundation: Concrete Perimeter
- Roof: Asphalt
Condition
- Year built: 2018
Community & HOA
Community
- Features: Ceiling 9 ft., Deck, Hot Water Natural Gas, No Animal Home, No Smoking Home
Location
- Region: Edmonton
Financial & listing details
- Price per square foot: C$314/sqft
- Date on market: 6/17/2026
- Ownership: Private
Price history
Price history is unavailable.
Public tax history
Tax history is unavailable.
Climate risks
Neighborhood: Lewis Farms
Nearby schools
GreatSchools rating
No schools nearby
We couldn't find any schools near this home.
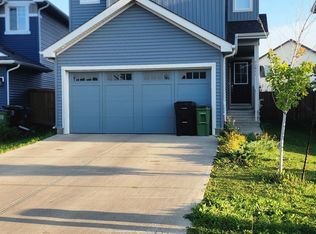
- C$--2 bd1 ba750 sqft22411 96th Ave NW, Edmonton, AB T5T7K6Off Market

- C$--2 bd1 ba750 sqft22411 96th Ave NW #22411, Edmonton, AB T5T7K6Off Market
- C$--3 bd2 ba-- sqft635 Secord Blvd NW #E5042527B, Edmonton, AB T5T7M3Off Market
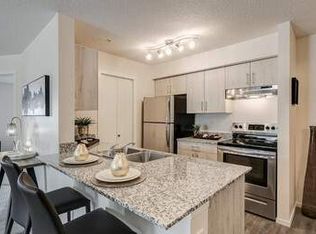
- C$--2 bd1 ba-- sqft635 Secord Blvd NW #28845C9CB, Edmonton, AB T5T7M3Off Market
Similar homes
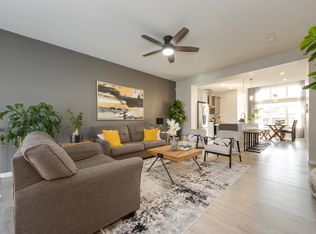
- C$525,0004 bd4 ba1.4k sqft9943 227th St NW, Edmonton, AB T5T 7N6For Sale
 MLS ID #E4505445, Moe Yassine, Jayman Realty (Edm.) Inc. RAE
 - C$549,9003 bd3 ba1.8k sqft23015 96th Ave NW, Edmonton, AB T5T 7R4For Sale
 MLS ID #E4502355, Darryl J Van Eerde, Liv Real Estate. RAE
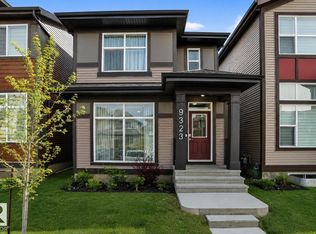
 - C$510,0003 bd3 ba1.4k sqft9323 226th St NW, Edmonton, AB T5T 7R5For Sale
 MLS ID #E4492658, David T Rojek, Exp Realty. RAE
 - C$449,9904 bd4 ba1.4k sqft803 Secord Blvd NW, Edmonton, AB T5T 7K2For Sale
 MLS ID #E4502614, Michelle C Zenon, RE/MAX Real Estate. RAE
