Welcome to this beautifully maintained 2-storey home in the sought-after community of Summerside! Ideally located in a quiet cul-de-sac & just one block from the Summerside Beach Club, this home offers the perfect blend of comfort, convenience, & lifestyle. The bright, open-concept main floor features hardwood flooring, new window coverings, and a well-appointed kitchen with granite countertops, SS appliances, & a central island. The spacious living room offers a cozy gas fireplace & patio doors leading to the backyard. A main-floor laundry room & 2-piece powder room add convenience. Upstairs features a sun-filled bonus room, 3 generous bedrooms, including a spacious primary suite with walk-in closet & 4-piece ensuite, + an additional 4-piece bathroom. Enjoy year-round access to Lake Summerside amenities, including the beach, lake activities, parks, trails, & community facilities. Close to schools, shopping, & everyday conveniences. Fantastic location, great layout, and an exceptional lifestyle—MUST SEE!!
For sale
C$539,900
8432 18th Ave SW, Edmonton, AB T6X 0R7
3beds
1,872sqft
Single Family Residence
Built in 2010
4,616 Square Feet Lot
$-- Zestimate®
C$288/sqft
C$-- HOA
What's special
Quiet cul-de-sacBright open-concept main floorHardwood flooringNew window coveringsWell-appointed kitchenGranite countertopsSs appliances
- 46 days
- 24
- 1
Zillow last checked:
Listing updated:
Listed by:
Nav Jhand,
MaxWell Polaris,
Simran Jhand,
MaxWell Polaris
Source: RAE,MLS®#: E4503558
Facts & features
Interior
Bedrooms & bathrooms
- Bedrooms: 3
- Bathrooms: 3
- Full bathrooms: 2
- 1/2 bathrooms: 1
Primary bedroom
- Level: Upper
Heating
- Forced Air-1, Natural Gas
Appliances
- Included: Dishwasher-Built-In, Dryer, Exhaust Fan, Refrigerator, Electric Stove, Washer
Features
- Flooring: Carpet, Ceramic Tile, Hardwood
- Windows: Window Coverings
- Basement: Full, Unfinished
Interior area
- Total structure area: 1,872
- Total interior livable area: 1,872 sqft
Property
Parking
- Total spaces: 4
- Parking features: Double Garage Attached
- Attached garage spaces: 2
Features
- Levels: 2 Storey,2
- Patio & porch: Deck, Front Porch
- Exterior features: Landscaped, Playground Nearby
- Fencing: Fenced
- Waterfront features: Lake Privileges
Lot
- Size: 4,616 Square Feet
- Features: Cul-De-Sac, Flat Site, Landscaped, Playground Nearby, See Remarks
Construction
Type & style
- Home type: SingleFamily
- Property subtype: Single Family Residence
Materials
- Foundation: Concrete Perimeter
- Roof: Asphalt
Condition
- Year built: 2010
Community & HOA
Community
- Features: Deck, Front Porch, Lake Privileges
- Security: Smoke Detector(s), Detectors Smoke
HOA
- Services included: Lake Access, Recreation Facility
Location
- Region: Edmonton
Financial & listing details
- Price per square foot: C$288/sqft
- Date on market: 8/13/2026
- Ownership: Private
Price history
Price history is unavailable.
Public tax history
Tax history is unavailable.
Climate risks
Neighborhood: Ellerslie
Nearby schools
GreatSchools rating
No schools nearby
We couldn't find any schools near this home.
- C$--3 bd3 ba2.3k sqft8431 18th Ave SW, Edmonton, AB T6X0R7Off Market
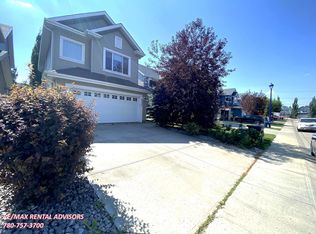
- C$700,0006 bd4 ba2.5k sqft8515 19th Ave SW, Edmonton, AB T6X0R6For Sale
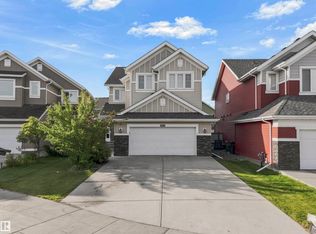
- C$678,0004 bd4 ba2.1k sqft8220 Summerside Grande Blvd SW, Edmonton, AB T6X0J2For Sale
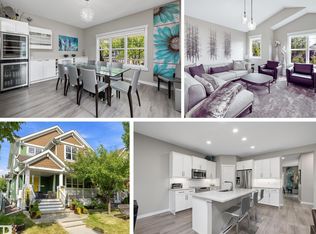
- C$645,0004 bd4 ba1.8k sqft8019 Summerside Grande Blvd SW, Edmonton, AB T6X0J2For Sale
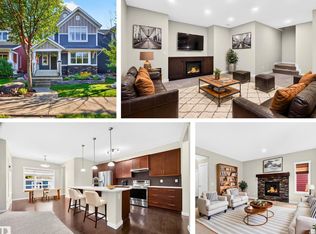
Similar homes
- C$574,9993 bd4 ba1.9k sqft4408 Crabapple Lndg SW, Edmonton, AB T6X 0X8For Sale
 MLS ID #E4509025, Cherub Dhamija, smartPRO Realty. RAE
 - C$544,9004 bd4 ba2k sqft1115 61st St SW, Edmonton, AB T6X 0M4For Sale
 MLS ID #E4509794, Reggie Sandhu, KIC Realty. RAE
 - C$519,9003 bd3 ba1.9k sqft714 87th St SW, Edmonton, AB T6X 1G6For Sale
 MLS ID #E4502393, Deepak Arora, Liv Real Estate. RAE
 - C$629,9803 bd3 ba2.1k sqft7812 18th Ave SW, Edmonton, AB T6X 0V3For Sale
 MLS ID #E4507628, Wally Karout, Royal Lepage Arteam Realty. RAE
