Meticulously maintained, fully finished, move-in ready home in The Orchards with ON-GRID SOLAR PANELS! Covers ~90% of electricity costs saving you $1,000+/yr. Boasting 2600+sqft of living space, the main floor features a chef's kitchen w/ granite counters, dual-fuel gas range/electric double-oven), walkthrough pantry, front office, and mudroom. Upgraded 6" baseboards, hardwood, and tile throughout. Upstairs features a bonus room, laundry room w/ sink, and 3 bedrooms, including a primary suite with a luxury 5pc ensuite & soaker tub. The fully permitted, soundproofed basement offers a huge rec room with built-in surround sound, a 3pc bath with custom tile shower, and a gym space easily convertible to a 4th bedroom. Outside, enjoy a west-facing yard with a large low maintenance composite deck & play structure. Includes central AC, natural gas bbq line and a heated oversized garage. Home is minutes from 2 amazing schools and a block from the Orchards Clubhouse offering incredible community events & programs!
For sale
C$589,900
4408 Crabapple Lndg SW, Edmonton, AB T6X 0X8
3beds
1,925sqft
Single Family Residence
Built in 2013
-- sqft lot
$-- Zestimate®
C$306/sqft
C$-- HOA
What's special
On-grid solar panelsWalkthrough pantryFront officeFully permitted soundproofed basementWest-facing yardPlay structureCentral ac
- 13 days |
- 13 |
- 0 |
Zillow last checked:
Listing updated:
Listed by:
Keith B Madsen,
MaxWell Progressive
Source: RAE,MLS®#: E4497979
Facts & features
Interior
Bedrooms & bathrooms
- Bedrooms: 3
- Bathrooms: 4
- Full bathrooms: 3
- 1/2 bathrooms: 1
Primary bedroom
- Level: Above Grade
Heating
- Forced Air-1, Natural Gas
Cooling
- Air Conditioner
Appliances
- Included: Dishwasher-Built-In, Dryer, Exhaust Fan, Microwave, Refrigerator, Gas Stove, Washer
Features
- No Smoking Home, Storage
- Flooring: Carpet, Ceramic Tile, Hardwood
- Basement: Full, Finished
- Fireplace features: Gas
Interior area
- Total structure area: 1,925
- Total interior livable area: 1,925 sqft
Property
Parking
- Total spaces: 2
- Parking features: Double Garage Attached, Parking-Extra
- Attached garage spaces: 2
Features
- Levels: 2 Storey,3
- Patio & porch: Deck
- Exterior features: Landscaped
- Fencing: Fenced
Lot
- Features: Landscaped, Near Public Transit, Schools, Shopping Nearby, Public Transportation
Construction
Type & style
- Home type: SingleFamily
- Property subtype: Single Family Residence
Materials
- Foundation: Concrete Perimeter
- Roof: Asphalt
Condition
- Year built: 2013
Community & HOA
Community
- Features: Deck, No Smoking Home, Storage-In-Suite
HOA
- Services included: Amenities w/HOA
Location
- Region: Edmonton
Financial & listing details
- Price per square foot: C$306/sqft
- Date on market: 7/9/2026
- Ownership: Private
Keith B Madsen
Keith B Madsen
By pressing Contact Agent, you agree that the real estate professional identified above may call/text you about your search, which may involve use of automated means and pre-recorded/artificial voices. You don't need to consent as a condition of buying any property, goods, or services. Message/data rates may apply. You also agree to our Terms of Use. Zillow does not endorse any real estate professionals. We may share information about your recent and future site activity with your agent to help them understand what you're looking for in a home.
Price history
Price history is unavailable.
Public tax history
Tax history is unavailable.
Climate risks
Neighborhood: Ellerslie
Nearby schools
GreatSchools rating
No schools nearby
We couldn't find any schools near this home.
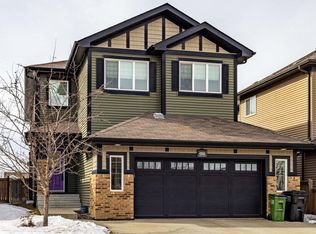
- C$650,0004 bd4 ba2.4k sqft4906 Crabapple Ln SW, Edmonton, AB T6X0X6For Sale
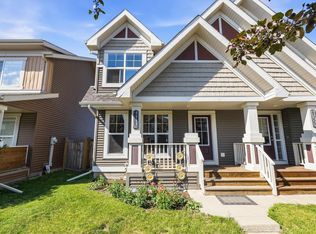
- C$448,5202 bd3 ba1.2k sqft4688 Crabapple Run SW, Edmonton, AB T6X0Y8For Sale
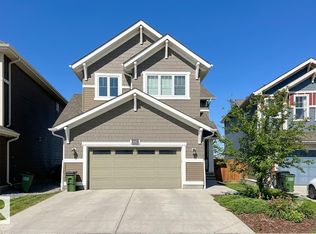
- C$699,9004 bd4 ba2.1k sqft4343 Crabapple Cres SW, Edmonton, AB T6X1W5For Sale
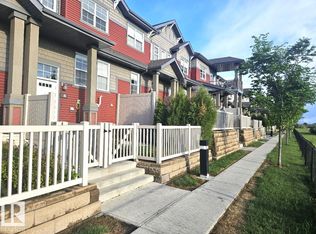
- C$303,8003 bd3 ba1.2k sqft4029 Orchards Dr SW #86, Edmonton, AB T6X1V2For Sale
- C$575,0004 bd4 ba1.6k sqft5147 Crabapple Link SW, Edmonton, AB T6X1X1For Sale
- C$575,0003 bd3 ba1.8k sqft5137 Crabapple Link SW, Edmonton, AB T6X0X4For Sale
- C$315,0003 bd3 ba1.2k sqft4029 Orchards Dr SW #35, Edmonton, AB T6X1V2For Sale
- C$699,0004 bd3 ba2.5k sqft8967 24th Ave SW, Edmonton, AB T6X1A6For Sale
Similar homes
- C$575,0003 bd4 ba2.1k sqft1416 56th St SW, Edmonton, AB T6X 1R5For Sale
 MLS ID #E4500124, Ryan M McDonald, Century 21 Masters. RAE
 - C$669,9003 bd3 ba2k sqft3805 Cherry Loop SW, Edmonton, AB T6X 2K7For Sale
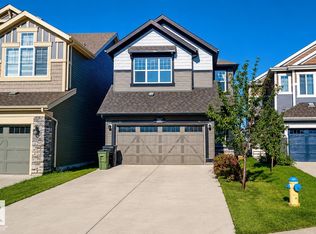 MLS ID #E4497713, Erin Holowach, ComFree. RAE
 - C$544,9004 bd4 ba2k sqft1115 61st St SW, Edmonton, AB T6X 0M4For Sale
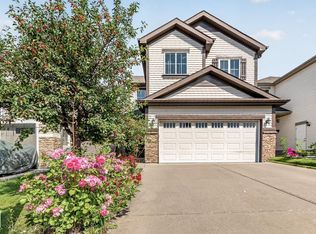 MLS ID #E4499346, Reggie Sandhu, KIC Realty. RAE
 - C$635,9005 bd4 ba2k sqft3621 Claxton Pl SW, Edmonton, AB T6W 2K8For Sale
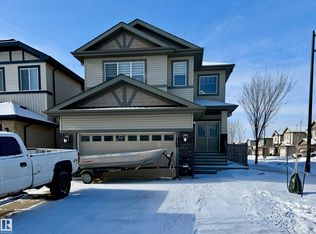 MLS ID #E4499542, Erin Holowach, ComFree. RAE
 - C$589,0004 bd4 ba2k sqft13 Baie Madelene, Beaumont, AB T4X 0C5For SaleMLS ID #E4498780, Charles Ojo, Royal LePage Premier Real Estate. RAE
- C$534,9005 bd3 ba1.3k sqft8821 8th Ave SW, Edmonton, AB T6X 1C4For SaleMLS ID #E4498262, Erin Holowach, ComFree. RAE
- C$585,0004 bd4 ba1.7k sqft825 112b St NW, Edmonton, AB T6J 6W3For SaleMLS ID #E4492526, Deana Caronan, RE/MAX Real Estate. RAE
- C$650,0004 bd4 ba2.1k sqft4642 Charles Way SW, Edmonton, AB T6W 3H1For SaleMLS ID #E4495690, Yemi Adeniyi, 2% Realty Pro. RAE
- C$550,0004 bd4 ba1.5k sqft3632 8th Ave SW, Edmonton, AB T6X 2G6For SaleMLS ID #E4492759, Erin Holowach, ComFree. RAE
- C$649,9003 bd3 ba2.3k sqft1325 Adamson Dr SW, Edmonton, AB T6W 2N8For SaleMLS ID #E4472752, Susan Field, MaxWell Polaris. RAE
- C$474,9003 bd3 ba1.5k sqft2251 Casey Cres SW, Edmonton, AB T6W 3M8For SaleMLS ID #E4494151, Cody Charlene, LMC Real Estate Inc. RAE
- C$509,9004 bd3 ba1.7k sqft214 Hyndman Cres NW, Edmonton, AB T5A 5H9For SaleMLS ID #E4499858, James R Statt, MaxWell Devonshire Realty. RAE
- C$574,9004 bd4 ba1.7k sqft3756 8th St NW, Edmonton, AB T6T 0S1For SaleMLS ID #E4492702, Natasha Malhotra, RE/MAX Excellence. RAE
- C$529,9993 bd3 ba1.9k sqft3254 Allan Way SW, Edmonton, AB T6W 2K3For SaleMLS ID #E4491694, Shianne Mitchell, Exp Realty. RAE
- C$594,8882 bd3 ba1.2k sqftSignature At Allard, Edmonton, AB T6W 2N2For SaleMLS ID #E4492540, Barry D Candelora, MaxWell Polaris. RAE
- C$639,8005 bd4 ba1.5k sqft10433 70th Ave NW, Edmonton, AB T6H 2E7For SaleMLS ID #E4499211, Nikita L Gylander, Century 21 Masters. RAE
- C$599,0003 bd3 ba1.7k sqft16246 48th St NW, Edmonton, AB T5Y 3H7For SaleMLS ID #E4499144, Harsh Atthi, Royal Lepage Arteam Realty. RAE
- C$449,9003 bd3 ba1.3k sqft2057 69a St SW, Edmonton, AB T6X 0S5For SaleMLS ID #E4496431, Erin Holowach, ComFree. RAE
- C$594,9003 bd4 ba2k sqft18319 58th Ave NW, Edmonton, AB T6M 1V1For SaleMLS ID #E4494285, Kelvin B Vandasselaar, RE/MAX Real Estate. RAE
- C$564,9004 bd5 ba2.1k sqft2152 52nd St SW, Edmonton, AB T6X 1Z7For SaleMLS ID #E4494802, Jay Gosai, MaxWell Polaris. RAE
