Welcome to this beautifully modernized and meticulously maintained two storey home in the highly desirable community of Dechene. Located close to schools, parks, shopping, and everyday amenities, this home offers the perfect balance of comfort and convenience. Step inside to discover soaring ceilings that create a bright and spacious atmosphere, complemented by a versatile loft area ideal for a home office, reading nook, or family retreat. The functional layout features three spacious bedrooms on the upper level, a formal dining room for entertaining, and a warm, inviting family room just off the kitchen making it the perfect place to gather with family and friends. The fully finished basement provides additional living space for recreation, hobbies, or a growing family. Outside, enjoy a covered rear deck overlooking a landscaped, park-like backyard filled with mature trees and shrubs, creating a private oasis for relaxing and entertaining. A move-in-ready home in a West Edmonton neighbourhood.
For sale
C$594,900
18319 58th Ave NW, Edmonton, AB T6M 1V1
3beds
2,009sqft
Single Family Residence
Built in 1984
6,232 Square Feet Lot
$-- Zestimate®
C$296/sqft
C$-- HOA
What's special
Covered rear deck
- 29 days |
- 32 |
- 0 |
Zillow last checked:
Listing updated:
Listed by:
Kelvin B Vandasselaar,
RE/MAX Real Estate,
Charlene E Anderson,
RE/MAX Real Estate
Source: RAE,MLS®#: E4494285
Facts & features
Interior
Bedrooms & bathrooms
- Bedrooms: 3
- Bathrooms: 4
- Full bathrooms: 2
- 1/2 bathrooms: 2
Primary bedroom
- Level: Upper
Family room
- Level: Lower
- Area: 506.88
- Dimensions: 17.6 x 28.8
Heating
- Forced Air-1, Natural Gas
Cooling
- Air Conditioning-Central
Appliances
- Included: Dishwasher-Built-In, Dryer, Refrigerator, Electric Stove, Washer, See Remarks, Gas Water Heater
Features
- No Animal Home, No Smoking Home, Vaulted Ceiling(s)
- Flooring: Carpet, Ceramic Tile, Hardwood
- Windows: Window Coverings, Vinyl Windows, Skylight
- Basement: Full, Finished
- Fireplace features: Wood Burning
Interior area
- Total structure area: 2,009
- Total interior livable area: 2,009 sqft
Property
Parking
- Total spaces: 4
- Parking features: Double Garage Attached, Front Drive Access, Heated Garage, Insulated, Rear Drive Access
- Attached garage spaces: 2
- Has uncovered spaces: Yes
Features
- Levels: 2 Storey,3
- Patio & porch: Deck
- Exterior features: Landscaped, Playground Nearby
- Fencing: Fenced
Lot
- Size: 6,232 Square Feet
- Features: Near Golf Course, Landscaped, Playground Nearby, Schools, Shopping Nearby, Wooded, Golf Nearby, Treed Lot
Details
- Additional structures: Storage Shed
Construction
Type & style
- Home type: SingleFamily
- Property subtype: Single Family Residence
Materials
- Foundation: Concrete Perimeter
- Roof: Asphalt
Condition
- Year built: 1984
Community & HOA
Community
- Features: Deck, Hot Water Natural Gas, No Animal Home, No Smoking Home, Skylight, Vaulted Ceiling
- Security: Smoke Detector(s), Detectors Smoke
Location
- Region: Edmonton
Financial & listing details
- Price per square foot: C$296/sqft
- Date on market: 6/18/2026
- Ownership: Private
- Road surface type: Paved Lane
Kelvin B Vandasselaar
Kelvin B Vandasselaar
By pressing Contact Agent, you agree that the real estate professional identified above may call/text you about your search, which may involve use of automated means and pre-recorded/artificial voices. You don't need to consent as a condition of buying any property, goods, or services. Message/data rates may apply. You also agree to our Terms of Use. Zillow does not endorse any real estate professionals. We may share information about your recent and future site activity with your agent to help them understand what you're looking for in a home.
Price history
Price history is unavailable.
Public tax history
Tax history is unavailable.
Climate risks
Neighborhood: West Jasper Place
Nearby schools
GreatSchools rating
No schools nearby
We couldn't find any schools near this home.
- C$369,0003 bd3 ba1.1k sqft18609 54th Ave NW, Edmonton, AB T6M1Z4For Sale

- C$575,0005 bd4 ba1.7k sqft183 Dechene Rd NW, Edmonton, AB T6M2M8For Sale
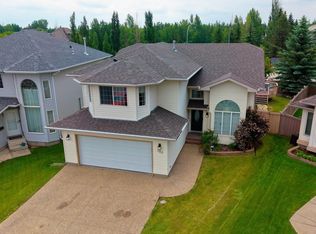
- C$498,8004 bd3 ba1.2k sqft18627 62a Ave NW, Edmonton, AB T5T2T4For Sale
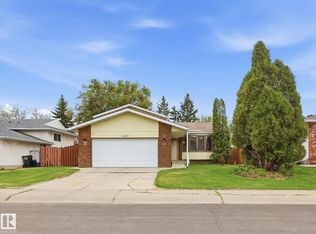
- C$515,0004 bd2 ba1k sqft18648 57th Ave NW, Edmonton, AB T6M2A5For Sale

- C$420,0002 bd2 ba1.3k sqft8 Dechene Rd NW #31, Edmonton, AB T6M2S5For Sale
- C$360,0003 bd2 ba772 sqft18655 61st Ave NW, Edmonton, AB T6M2B3For Sale
- C$--3 bd2 ba1.2k sqft5410 188th St NW, Edmonton, AB T6M1Z6Off Market
- C$--1 bd1 ba688 sqft6204 180th St, Edmonton, AB T5T2T2Off Market
Similar homes
- C$584,9003 bd2 ba2.5k sqft15310 108th Ave NW, Edmonton, AB T5P 1A2For Sale
 MLS ID #E4498506, Kat Sieg, Sable Realty. RAE
 - C$534,9005 bd4 ba1.8k sqft4908 187th St NW, Edmonton, AB T6M 2R7For Sale
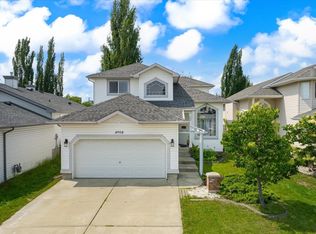 MLS ID #E4486880, Nadir Yegani, Century 21 Leading. RAE
 - C$579,9004 bd3 ba2k sqft4444 30th St NW, Edmonton, AB T6T 1H1For Sale
 Century 21 Canada
 - C$558,9005 bd3 ba1.3k sqft215 Peter Close NW, Edmonton, AB T5T 5Y5For Sale
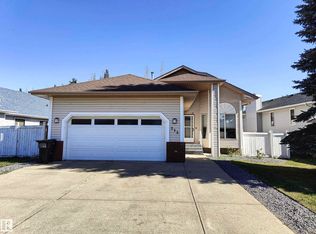 MLS ID #E4490981, Diana A Nguy, Sterling Real Estate. RAE
 - C$475,9003 bd3 ba1.4k sqft9923 190th St NW, Edmonton, AB T5T 3X2For SaleMLS ID #E4497967, Rob Smashnuk, Coldwell Banker Mountain Central. RAE
- C$549,9004 bd3 ba1.8k sqft3219 85th St NW, Edmonton, AB T6K 2Y7For SaleMLS ID #E4498380, Barrie Tanner, Terra Realty. RAE
- C$689,9006 bd4 ba2k sqft425 Buchanan Rd NW, Edmonton, AB T6R 2A5For SaleMLS ID #E4497860, Darryl J Van Eerde, Liv Real Estate. RAE
- C$624,9004 bd5 ba1.6k sqft11312 127th St NW, Edmonton, AB T5M 0T8For SaleMLS ID #E4498300, Tammy A Booth, 2% Realty. RAE
- C$579,0004 bd3 ba2.2k sqft1764 Melrose Cres SW, Edmonton, AB T6W 0A2For SaleMLS ID #E4497607, Fan Yang, Mozaic Realty Group. RAE
- C$585,0004 bd4 ba1.7k sqft825 112b St NW, Edmonton, AB T6J 6W3For SaleMLS ID #E4492526, Deana Caronan, RE/MAX Real Estate. RAE
- C$569,0004 bd4 ba1.7k sqft11813 12th Ave NW, Edmonton, AB T6J 7E4For SaleMLS ID #E4491457, Dragic Janjic, REMAX River City. RAE
- C$609,9003 bd3 ba2.1k sqft7007 10th Ave NW, Edmonton, AB T6K 2T9For SaleMLS ID #E4488851, Raymond C Corbiere, Royal LePage Noralta Real Estate. RAE
- C$649,8004 bd3 ba1.9k sqft11617 26th Ave NW, Edmonton, AB T6J 3R3For SaleMLS ID #E4488377, Jane Li, Top West Realty. RAE
- C$499,9004 bd3 ba1.1k sqft9831 188th St NW, Edmonton, AB T5T 4H3For SaleMLS ID #E4492869, Greg Steele, RE/MAX Excellence. RAE
- C$449,9003 bd3 ba1.3k sqft710 Glenwright Ct NW, Edmonton, AB T5T 6K5For SaleMLS ID #E4493859, Larry George, Royal LePage Noralta Real Estate. RAE
- C$635,9003 bd3 ba1.7k sqftBrookview Est, Edmonton, AB T6R 2S3For SaleMLS ID #E4494956, Wendy Gallagher, Exp Realty. RAE
- C$550,0004 bd4 ba1.9k sqft1225 Kane Wynd NW, Edmonton, AB T6L 6X7For SaleMLS ID #E4498210, Don Brown, Royal LePage Noralta Real Estate. RAE
- C$568,0005 bd4 ba2k sqft2433 89th St NW, Edmonton, AB T6K 2Y8For SaleMLS ID #E4497103, Jack E Billingsley, 2% Realty Pro. RAE
- C$549,0004 bd4 ba1.7k sqft3120 25th Ave NW, Edmonton, AB T6T 0C8For SaleMLS ID #E4498475, . Amrinder Singh, smartPRO Realty. RAE
- C$444,8003 bd3 ba1.3k sqft5428 202nd St NW, Edmonton, AB T6M 2W5For SaleMLS ID #E4494332, Dale B Throndson, RE/MAX Elite. RAE
