Welcome to this well-maintained family home in Meyonohk, perfectly situated on a quiet cul-de-sac close to schools, parks, and all amenities - walking distance to Costco, quick to Henday Dr. Set on a massive 740 sq m pie lot, the beautifully landscaped, fully fenced backyard features an oversized deck, fruit trees, shed, and rare back lane plus walking path offering added privacy and separation from neighbours. A side carport and double attached garage provide ample parking. Inside, enjoy a bright and grand front living room with vaulted ceilings and polished ceramic tile throughout the main floor. The kitchen with stainless steel appliances flows into the breakfast nook and family room, with convenient main floor laundry. Upstairs offers a bonus room overlooking the living space, 3 spacious bedrooms including a large primary with walk-in closet and 3-piece ensuite. The finished basement includes a rec room, mini kitchenette, 2 bedrooms, full bath, and lots of storage—ideal for guests or extended family.
For sale
C$559,000
2433 89th St NW, Edmonton, AB T6K 2Y8
5beds
2,019sqft
Single Family Residence
Built in 1987
-- sqft lot
$-- Zestimate®
C$277/sqft
C$-- HOA
What's special
Quiet cul-de-sacOversized deckFruit treesSide carportBreakfast nookFamily roomConvenient main floor laundry
- 52 days |
- 22 |
- 2 |
Zillow last checked:
Listing updated:
Listed by:
Jack E Billingsley,
2% Realty Pro
Source: RAE,MLS®#: E4497103
Facts & features
Interior
Bedrooms & bathrooms
- Bedrooms: 5
- Bathrooms: 4
- Full bathrooms: 3
- 1/2 bathrooms: 1
Primary bedroom
- Level: Upper
Family room
- Level: Main
- Area: 233.24
- Dimensions: 11.9 x 19.6
Heating
- Forced Air-1, Natural Gas
Cooling
- Fan-Ceiling
Appliances
- Included: Dishwasher-Built-In, Dryer, Refrigerator, Electric Stove, Washer
Features
- No Animal Home, No Smoking Home, Storage, Vaulted Ceiling(s), Vacuum System Attachments, Vacuum Systems
- Flooring: Carpet, Ceramic Tile, Laminate Flooring
- Windows: Window Coverings, Vinyl Windows
- Basement: Full, Finished
Interior area
- Total structure area: 2,019
- Total interior livable area: 2,019 sqft
Video & virtual tour
Property
Parking
- Total spaces: 3
- Parking features: Double Garage Attached, Single Carport, Parking-Extra, Garage Control, Garage Opener
- Attached garage spaces: 2
- Carport spaces: 1
- Covered spaces: 3
Features
- Levels: 2 Storey,3
- Exterior features: Landscaped, Playground Nearby
- Fencing: Fenced
Lot
- Features: Cul-De-Sac, Landscaped, Playground Nearby, Near Public Transit, Schools, Shopping Nearby, Public Transportation
Construction
Type & style
- Home type: SingleFamily
- Property subtype: Single Family Residence
Materials
- Foundation: Concrete Perimeter
- Roof: Asphalt
Condition
- Year built: 1987
Community & HOA
Community
- Features: No Animal Home, No Smoking Home, Storage-In-Suite, Vaulted Ceiling
- Security: Smoke Detector(s), Detectors Smoke
Location
- Region: Edmonton
Financial & listing details
- Price per square foot: C$277/sqft
- Date on market: 7/4/2026
- Ownership: Private
Price history
Price history is unavailable.
Public tax history
Tax history is unavailable.
Climate risks
Neighborhood: Lakewood
Nearby schools
GreatSchools rating
No schools nearby
We couldn't find any schools near this home.
- C$229,9903 bd1 ba956 sqft1679 Lakewood Rd NW, Edmonton, AB T6K3Y1For Sale

- C$234,0003 bd2 ba983 sqft1705 Lakewood Rd S, Edmonton, AB T6K3Y1For Sale

- C$205,0003 bd2 ba990 sqft1620 Lakewood Rd NW, Edmonton, AB T6K3Y1For Sale

- C$204,5003 bd2 ba871 sqft1749 Lakewood Rd S, Edmonton, AB T6K3Y1For Sale
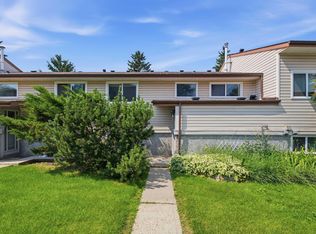
- C$415,0003 bd2 ba871 sqft2448 89th St NW, Edmonton, AB T6K2Z2For Sale
- C$--3 bd2 ba-- sqft1748 Lakewood Road South NW, Edmonton, AB T6K3B6Off Market
- C$--2 bd1 ba-- sqft2107 86th St NW, Edmonton, AB T6K1Z9Off Market
- C$470,0005 bd2 ba985 sqft1566 Lakewood Rd W, Edmonton, AB T6K3Y1For Sale
Similar homes
- C$519,9005 bd3 ba1.6k sqft3467 39th St NW, Edmonton, AB T6L 3Y9For Sale
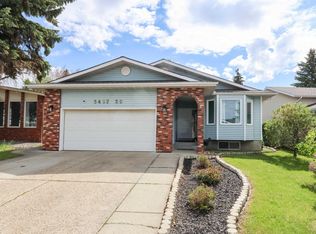 MLS ID #E4505395, Glen R Good, RE/MAX Real Estate. RAE
 - C$619,9806 bd4 ba1.7k sqft11138 30th Ave NW, Edmonton, AB T6J 3Y6For Sale
 MLS ID #E4505520, Mathew T Haupt, Exp Realty. RAE
 - C$520,0005 bd3 ba1.2k sqft3212 73rd St NW, Edmonton, AB T6K 1K1For Sale
 MLS ID #E4497194, Al Dredge, RE/MAX Real Estate. RAE
 - C$569,0004 bd4 ba2.4k sqft11736 35a Ave NW, Edmonton, AB T6J 0B5For Sale
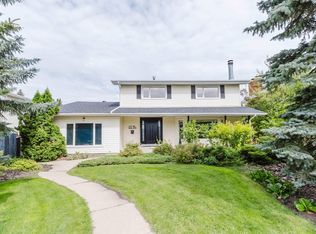 MLS ID #E4503822, Fan Yang, Mozaic Realty Group. RAE
 - C$559,0004 bd4 ba1.9k sqft3236 21st St NW, Edmonton, AB T6T 0A8For SaleMLS ID #E4503502, Parteek Mann, Grand Realty. RAE
- C$535,0004 bd3 ba1.6k sqft11512 24th Ave NW, Edmonton, AB T6J 3R7For SaleMLS ID #E4497224, Henry Han, Century 21 Masters. RAE
- C$569,0004 bd4 ba1.7k sqft11813 12th Ave NW, Edmonton, AB T6J 7E4For SaleMLS ID #E4491457, Dragic Janjic, REMAX River City. RAE
- C$580,0005 bd3 ba2.3k sqft2715 44a Ave NW, Edmonton, AB T6T 1K2For SaleMLS ID #E4501127, Sam H Shah, RE/MAX Excellence. RAE
- C$599,8884 bd3 ba1.9k sqft11617 26th Ave NW, Edmonton, AB T6J 3R3For SaleMLS ID #E4488377, Jane Li, Top West Realty. RAE
- C$579,0004 bd3 ba2.2k sqft1764 Melrose Cres SW, Edmonton, AB T6W 0A2For SaleMLS ID #E4497607, Fan Yang, Mozaic Realty Group. RAE
- C$559,9004 bd4 ba2.1k sqft1922 Robertson Cres SW, Edmonton, AB T6W 1N8For SaleMLS ID #E4488202, Heather J Morris, MORE Real Estate. RAE
- C$479,0005 bd3 ba1.2k sqft5418 17a Ave NW, Edmonton, AB T6L 1L2For SaleMLS ID #E4497736, Umang Thakkar, MaxWell Polaris. RAE
- C$547,7005 bd3 ba1.4k sqft5129 1b Ave SW, Edmonton, AB T6X 0Z7For SaleMLS ID #E4496487, Rajbir Wander, Royal Lepage Arteam Realty. RAE
- C$639,0005 bd4 ba2.1k sqft335 62nd St SW, Edmonton, AB T6X 0E5For SaleMLS ID #E4498932, Rajbir Wander, Royal Lepage Arteam Realty. RAE
- C$579,9007 bd5 ba2k sqft3738 28a St NW, Edmonton, AB T6T 1M3For SaleMLS ID #E4496471, Lakhwinder Brar, Sterling Real Estate. RAE
- C$459,8884 bd3 ba1.2k sqft4323 114b St NW, Edmonton, AB T6J 1N8For SaleMLS ID #E4505219, Jesse D Maclean, Century 21 Masters. RAE
- C$500,0004 bd4 ba1.9k sqft1225 Kane Wynd NW, Edmonton, AB T6L 6X7For SaleMLS ID #E4498210, Don Brown, Royal LePage Noralta Real Estate. RAE
- C$475,0003 bd2 ba1.1k sqft7935 22nd Ave NW, Edmonton, AB T6K 1Z2For SaleMLS ID #E4502026, Tatum Fitton, ComFree. RAE
- C$500,0004 bd4 ba2.1k sqft3220 42a Ave NW, Edmonton, AB T6T 1E5For SaleMLS ID #E4493962, Tim Taneja, smartPRO Realty. RAE
- C$565,0004 bd3 ba1.2k sqft17816 94th St NW, Edmonton, AB T5Z 2G9For SaleMLS ID #E4505031, Basar Ozgun, CIR Realty. RAE
