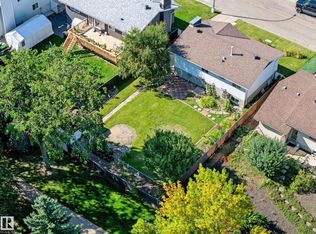
Charming and well maintained 4 level split backing greenbelt in the heart of Meyonohk! Situated on a beautiful mature lot with no back neighbours, this home offers privacy, outdoor space, and a functional family layout. The oversized double detached garage, long driveway, landscaped yard, patio/firepit area, and direct access to walking paths and green space are standout features. Inside offers two living rooms, 4 total bedrooms, and plenty of natural light throughout. Pride of ownership is evident with numerous upgrades over the years including central A/C, upgraded insulation, newer 50 gallon hot water tank, updated upstairs bathroom, lifted/repaired driveway, new garage opener, eaves/leaf guards, and central vacuum upgrades. Large west-facing yard with gas bbq hookup, fenced in dog run, & access to the green belt. Previous updates include PVC windows, shingles, and exterior paint. Excellent location close to schools, parks, shopping, transit, and major commuter routes!
For sale
C$409,900
2448 89th St NW, Edmonton, AB T6K 2Z2
4beds
871sqft
Single Family Residence
Built in 1977
-- sqft lot
$-- Zestimate®
C$470/sqft
C$-- HOA
What's special
- 47 days
- 24
- 2
Zillow last checked:
Listing updated:
Listed by:
Thomas G Harrington,
Black Sheep Realty
Source: RAE,MLS®#: E4504795
Facts & features
Interior
Bedrooms & bathrooms
- Bedrooms: 4
- Bathrooms: 2
- Full bathrooms: 1
- 1/2 bathrooms: 1
Primary bedroom
- Level: Upper
Family room
- Level: Lower
- Area: 312.2
- Dimensions: 14 x 22.3
Heating
- Forced Air-1, Natural Gas
Cooling
- Air Conditioner, Air Conditioning-Central
Appliances
- Included: Dishwasher-Built-In, Dryer, Exhaust Fan, Refrigerator, Electric Stove, Washer, See Remarks
Features
- Vacuum Systems
- Flooring: Carpet, Laminate Flooring
- Basement: Full, Finished
Interior area
- Total structure area: 871
- Total interior livable area: 871.24 sqft
Video & virtual tour
Property
Parking
- Total spaces: 2
- Parking features: Double Garage Detached
- Garage spaces: 2
Features
- Levels: 4 Level Split,4
- Patio & porch: Patio
- Exterior features: Backs Onto Park/Trees, Landscaped, Playground Nearby
- Fencing: Fenced
Lot
- Features: Backs Onto Park/Trees, Flat Site, Near Golf Course, Landscaped, Playground Nearby, Near Public Transit, Schools, Shopping Nearby, Golf Nearby, Public Transportation
Construction
Type & style
- Home type: SingleFamily
- Property subtype: Single Family Residence
Materials
- Foundation: Concrete Perimeter
- Roof: Asphalt
Condition
- Year built: 1977
Community & HOA
Community
- Features: Patio
Location
- Region: Edmonton
Financial & listing details
- Price per square foot: C$470/sqft
- Date on market: 8/20/2026
- Ownership: Private
Price history
Price history is unavailable.
Public tax history
Tax history is unavailable.
Climate risks
Neighborhood: Lakewood
Nearby schools
GreatSchools rating
No schools nearby
We couldn't find any schools near this home.


Similar homes
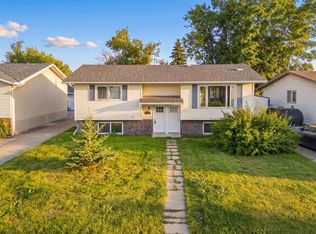
- C$394,0004 bd2 ba925 sqft2911 83rd St NW, Edmonton, AB T6K 3A4For Sale
 MLS ID #E4507865, Kaelyn M Kowalchuk, Real Broker. RAE
 - C$449,9004 bd2 ba967 sqft2412 80th St NW, Edmonton, AB T6K 3P6For Sale
 MLS ID #E4508208, Michael Waddell, Real Broker. RAE
 - C$399,5003 bd3 ba1.2k sqft3511 73rd St NW, Edmonton, AB T6K 0M2For Sale
 MLS ID #E4511310, Shawntelle Coan, REMAX River City. RAE
 - C$449,0003 bd3 ba1.1k sqft7704 13th Ave NW, Edmonton, AB T6K 2T4For Sale
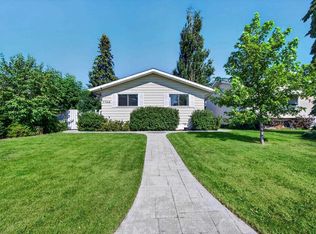 MLS ID #E4508334, Amy P Stevens, Hope Street Real Estate Corp. RAE
