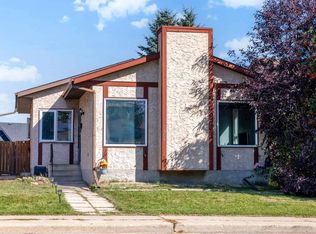
FULLY RENOVATED from top to bottom, this stunning 4-LEVEL SPLIT in family-friendly Kiniski Gardens is truly MOVE-IN READY! Offering over 2,000 sq ft of developed living space, this home features 4 BEDROOMS, 2 FULL BATHROOMS, and an ideal layout for growing families. The bright main floor offers a spacious living room, updated kitchen, and dining area. Upstairs you'll find 3 generous bedrooms and a beautifully renovated full bath, while the third level features a large family room with fireplace and a fourth bedroom. The finished basement includes another full bathroom, den, laundry, and plenty of storage. Extensive renovations throughout provide stylish modern finishes and peace of mind. Enjoy the private, fully landscaped yard, all within walking distance to schools, parks, trails, shopping, and transit, with QUICK ACCESS to Whitemud Drive and Anthony Henday. MINUTES from Mill Woods Golf! An exceptional opportunity in a fantastic southeast Edmonton neighbourhood!
For sale
C$380,000
27 Kiniski Cres NW, Edmonton, AB T6L 5E3
4beds
1,056sqft
Single Family Residence
Built in 1983
-- sqft lot
$-- Zestimate®
C$360/sqft
C$-- HOA
What's special
Bright main floorUpdated kitchenDining areaFinished basementPlenty of storagePrivate fully landscaped yard
- 9 days
- 26
- 0
Zillow last checked:
Listing updated:
Listed by:
Aimee Boxall,
Exp Realty
Source: RAE,MLS®#: E4505655
Facts & features
Interior
Bedrooms & bathrooms
- Bedrooms: 4
- Bathrooms: 2
- Full bathrooms: 2
Primary bedroom
- Level: Upper
Heating
- Forced Air-1, Natural Gas
Appliances
- Included: Dishwasher-Built-In, Dryer, Microwave Hood Fan, Refrigerator, Electric Stove, Washer, Gas Water Heater
Features
- Flooring: Vinyl Plank
- Windows: Vinyl Windows
- Basement: Full, Finished
- Fireplace features: Wood Burning
Interior area
- Total structure area: 1,056
- Total interior livable area: 1,056 sqft
Video & virtual tour
Property
Parking
- Parking features: Parking Pad
Features
- Levels: 4 Level Split,4
- Exterior features: Playground Nearby
- Fencing: Fenced
Lot
- Features: Cul-De-Sac, Playground Nearby, Near Public Transit, Schools, Shopping Nearby, Public Transportation
Construction
Type & style
- Home type: SingleFamily
- Property subtype: Single Family Residence
Materials
- Foundation: Concrete Perimeter
- Roof: Asphalt
Condition
- Year built: 1983
Community & HOA
Community
- Features: Hot Water Natural Gas, See Remarks
- Security: Smoke Detector(s), Detectors Smoke
Location
- Region: Edmonton
Financial & listing details
- Price per square foot: C$360/sqft
- Date on market: 8/26/2026
- Ownership: Private
Price history
Price history is unavailable.
Public tax history
Tax history is unavailable.
Climate risks
Neighborhood: Burnewood
Nearby schools
GreatSchools rating
No schools nearby
We couldn't find any schools near this home.


Similar homes
- C$389,0004 bd2 ba1.1k sqft6235 13th Ave NW, Edmonton, AB T6L 2E5For Sale
 MLS ID #E4504178, Amanda Welch, The Agency North Central Alberta. RAE
 - C$409,7004 bd3 ba893 sqft3312 44a St NW, Edmonton, AB T6L 4W9For Sale
 MLS ID #E4499319, Gaurav Sharma, Royal LePage Noralta Real Estate. RAE
 - C$390,0005 bd1 ba916 sqft7307 76th St NW, Edmonton, AB T6C 2J7For Sale
 MLS ID #E4506814, Kerry T Parsons, NOW Real Estate Group. RAE
 - C$420,0004 bd2 ba1k sqft5303 21st Ave NW, Edmonton, AB T6L 5G5For Sale
 MLS ID #E4500057, Ralph San Juan, LPT Realty. RAE
