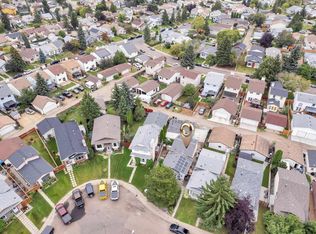
Beautifully updated with new windows, “Real Wood” $25,000. kitchen cabinets and flooring in 2021 and new roof shingles in 2025 this home features 2.5 bthrms & a fully finished bsmt designed for both comfort and style. The main level showcases a bright, open layout anchored by a sophisticated kitchen with rich cabinetry, granite countertops, & a built-in wine shelf feature, complemented by sleek laminate flooring throughout. Upstairs presents well-appointed baths, while the lower level offers a generous family retreat, versatile den, & a spa-inspired 3-piece bath. Notable upgrades include a high-efficiency furnace (2010) along with a leased water softener for everyday luxury. Outdoors, enjoy a private deck ideal for entertaining, paired with a double detached garage. Located near parks, trails, schools, & amenities, this exceptional home delivers a polished lifestyle opportunity. Move-in ready & thoughtfully updated, elegantly located in a quiet cul-de-sac this is an excellent opportunity!
For sale
C$349,888
355 Kirkpatrick Cres NW, Edmonton, AB T6L 5C9
3beds
1,173sqft
Single Family Residence
Built in 1981
3,354 Square Feet Lot
$-- Zestimate®
C$298/sqft
C$-- HOA
What's special
New windowsNew roof shinglesBright open layoutGranite countertopsBuilt-in wine shelf featureSleek laminate flooring throughoutVersatile den
- 92 days
- 27
- 5
Zillow last checked:
Listing updated:
Listed by:
Russ Robideau,
Professional Realty Group
Source: RAE,MLS®#: E4498865
Facts & features
Interior
Bedrooms & bathrooms
- Bedrooms: 3
- Bathrooms: 3
- Full bathrooms: 2
- 1/2 bathrooms: 1
Primary bedroom
- Level: Upper
Heating
- Forced Air-1, Natural Gas
Appliances
- Included: Dishwasher-Built-In, Dryer, Refrigerator, Electric Stove, Washer
Features
- Flooring: Laminate Flooring
- Basement: Full, Finished
Interior area
- Total structure area: 1,173
- Total interior livable area: 1,173 sqft
Video & virtual tour
Property
Parking
- Total spaces: 2
- Parking features: Double Garage Detached
- Garage spaces: 2
Features
- Levels: 2 Storey,3
- Patio & porch: Deck
- Exterior features: Landscaped, Playground Nearby
- Fencing: Fenced
Lot
- Size: 3,354 Square Feet
- Features: Cul-De-Sac, Landscaped, Playground Nearby, Near Public Transit, Schools, Shopping Nearby, Public Transportation
- Residential vegetation: Fruit Trees/Shrubs
Construction
Type & style
- Home type: SingleFamily
- Property subtype: Single Family Residence
Materials
- Foundation: Concrete Perimeter
- Roof: Asphalt
Condition
- Year built: 1981
Community & HOA
Community
- Features: Deck
- Security: Smoke Detector(s), Detectors Smoke
Location
- Region: Edmonton
Financial & listing details
- Price per square foot: C$298/sqft
- Date on market: 7/15/2026
- Ownership: Private
Price history
Price history is unavailable.
Public tax history
Tax history is unavailable.
Climate risks
Neighborhood: Burnewood
Nearby schools
GreatSchools rating
No schools nearby
We couldn't find any schools near this home.

Similar homes
- C$329,9003 bd2 ba743 sqft333 Kirkpatrick Cres NW, Edmonton, AB T6L 5C9For Sale
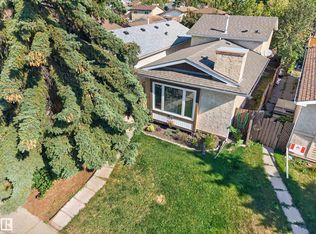 MLS ID #E4509370, Dylan Pelletier, Black Sheep Realty. RAE
 - C$339,9995 bd2 ba979 sqft4423 36a St NW, Edmonton, AB T6L 6K5For Sale
 MLS ID #E4512248, Stefan Radovanovic, MaxWell Polaris. RAE
 - C$368,6004 bd2 ba1.1k sqft4337 38th St NW, Edmonton, AB T6L 5A6For Sale
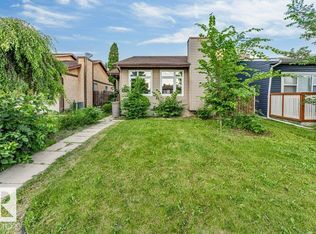 MLS ID #E4499171, Arshdeep S Badesha, NOW Real Estate Group. RAE
 - C$367,5003 bd2 ba972 sqft3633 44th Ave NW, Edmonton, AB T6L 5M5For Sale
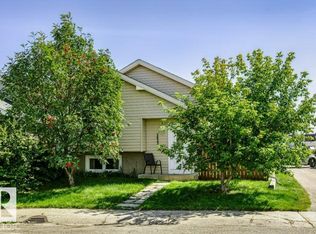 MLS ID #E4505747, Norm Cholak, REMAX River City. RAE
