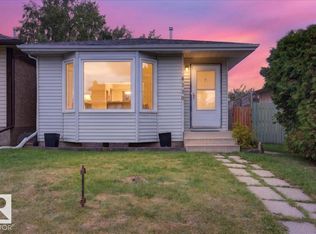
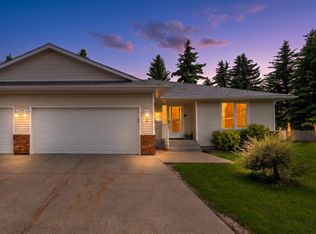
This stunning half-duplex offers nearly 2,000 square feet of low-maintenance, open-concept living space designed for a contemporary lifestyle. The main floor seamlessly transitions from the welcoming front veranda into a bright living room, a spacious dining area, and a kitchen equipped with classic white cabinets, premium stainless steel appliances that are just one year old and backed by a five-year warranty, a functional breakfast bar, and durable slate tile flooring that beautifully complements the rich hardwood throughout. Convenience is built-in with a main-floor powder room located just off the entrance to the heated double garage. Upstairs, the premium finishes continue with hardwood floors running throughout three sun-drenched bedrooms, including a master retreat with a spa-inspired ensuite highlighting a custom walk-in shower. The basement adds a versatile footprint with a recreation room, alongside a brand-new hot water tank and higher-end washer and dryer. Close to schools and shopping.
For sale
C$344,900
4031 38th St NW, Edmonton, AB T6L 6W8
3beds
1,359sqft
Duplex, Half Duplex
Built in 1993
-- sqft lot
$-- Zestimate®
C$254/sqft
C$-- HOA
What's special
- 51 days
- 3
- 0
Zillow last checked:
Listing updated:
Listed by:
Jennifer Anderson,
Century 21 Quantum Realty
Source: RAE,MLS®#: E4505386
Facts & features
Interior
Bedrooms & bathrooms
- Bedrooms: 3
- Bathrooms: 3
- Full bathrooms: 2
- 1/2 bathrooms: 1
Primary bedroom
- Level: Upper
Heating
- Forced Air-1, Natural Gas
Appliances
- Included: Dryer, Refrigerator, Electric Stove, Washer
Features
- Flooring: Hardwood
- Basement: Full, Finished
Interior area
- Total structure area: 1,359
- Total interior livable area: 1,359 sqft
Property
Parking
- Total spaces: 2
- Parking features: Double Garage Attached
- Attached garage spaces: 2
Features
- Levels: 2 Storey,3
- Patio & porch: Front Porch
- Exterior features: Landscaped, Playground Nearby
- Pool features: Community, Public Swimming Pool
- Fencing: Fenced
Lot
- Features: Landscaped, Park/Reserve, Playground Nearby, Schools, Shopping Nearby
Construction
Type & style
- Home type: MultiFamily
- Property subtype: Duplex, Half Duplex
- Attached to another structure: Yes
Materials
- Foundation: Concrete Perimeter
- Roof: Asphalt
Condition
- Year built: 1993
Community & HOA
Community
- Features: Front Porch, See Remarks
HOA
- Has HOA: Yes
- Services included: Exterior Maintenance, Reserve Fund Contribution
Location
- Region: Edmonton
Financial & listing details
- Price per square foot: C$254/sqft
- Date on market: 8/25/2026
- Ownership: Private
Price history
Price history is unavailable.
Public tax history
Tax history is unavailable.
Climate risks
Neighborhood: Burnewood
Nearby schools
GreatSchools rating
No schools nearby
We couldn't find any schools near this home.


Similar homes
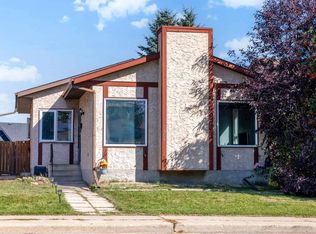
- C$334,8883 bd3 ba1.3k sqft11236 40th Ave NW, Edmonton, AB T6J 0R2For Sale
 MLS ID #E4512267, Stephen H Lau, RE/MAX Real Estate. RAE
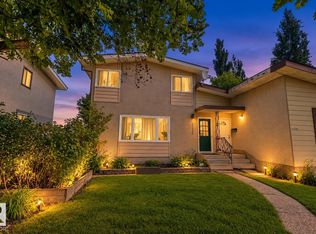
 - C$375,0004 bd3 ba1.2k sqft2309 27th Ave NW, Edmonton, AB T6T 0A5For Sale
 MLS ID #E4509144, Jessica Libon, Exp Realty. RAE
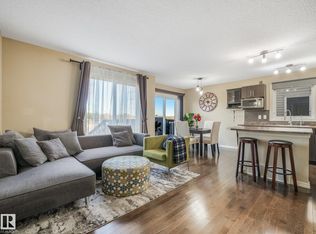
 - C$389,0003 bd3 ba1.2k sqft5220 1a Ave SW, Edmonton, AB T6X 0X1For Sale
 MLS ID #E4511639, Dorothy M Cornel, REMAX River City. RAE
 - C$335,0002 bd3 ba1.3k sqftSunrise Village(Pollard Md), Edmonton, AB T6L 5P4For Sale
 MLS ID #E4495968, Zane Beddow, Exp Realty. RAE
