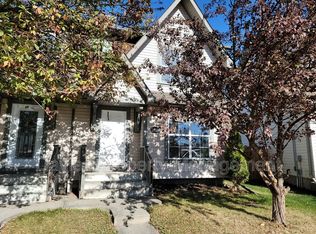
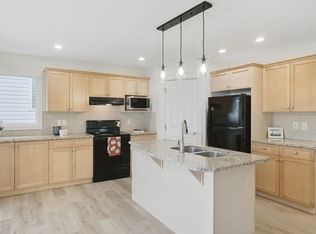
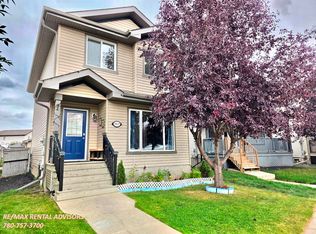
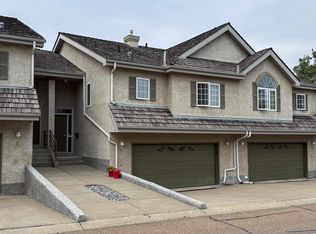
Welcome to The Hamptons! This 1,220 sq. ft. home offers 3 bedrooms upstairs plus an additional basement bedroom, 2.5 bathrooms, and roughed-in plumbing for a future full bathroom in the basement. The main floor features a spacious kitchen, dining, and living area with a convenient half bath. Upstairs, the Master bedroom includes a 3-piece ensuite and walk-in closet, with two additional bedrooms and a full bathroom. The basement offers great future potential with a completed bedroom, unfinished space, roughed-in plumbing, a newer hot water tank, and central A/C. Outside, enjoy a quaint backyard, storage shed, and paved parking pad for two vehicles. Ideally located near West Edmonton Mall, a short walk to Hamptons Market, Costco, ponds, walking trails, playgrounds, schools, and golf. Come see your new home today!
For sale
C$335,900
5632 203rd St NW, Edmonton, AB T6M 0B2
4beds
1,222sqft
Duplex, Half Duplex
Built in 2006
-- sqft lot
$-- Zestimate®
C$275/sqft
C$-- HOA
What's special
- 19 days
- 38
- 2
Zillow last checked:
Listing updated:
Listed by:
Nicholas Majeau,
Exp Realty
Source: RAE,MLS®#: E4510972
Facts & features
Interior
Bedrooms & bathrooms
- Bedrooms: 4
- Bathrooms: 3
- Full bathrooms: 2
- 1/2 bathrooms: 1
Primary bedroom
- Level: Upper
Heating
- Forced Air-1, Natural Gas
Cooling
- Air Conditioner, Air Conditioning-Central
Appliances
- Included: Dishwasher-Built-In, Dryer, Exhaust Fan, Microwave, Refrigerator, Electric Stove, Washer
Features
- Central Vacuum
- Flooring: Carpet, Linoleum, Vinyl Plank
- Windows: Curtains and Blinds
- Basement: Full, Partially Finished
Interior area
- Total structure area: 1,222
- Total interior livable area: 1,222 sqft
Video & virtual tour
Property
Parking
- Total spaces: 2
- Parking features: Parking Pad
Features
- Levels: 2 Storey,3
- Exterior features: Playground Nearby
Lot
- Features: Near Golf Course, Picnic Area, Playground Nearby, Schools, Shopping Nearby, Golf Nearby
Details
- Additional structures: Storage Shed
Construction
Type & style
- Home type: MultiFamily
- Property subtype: Duplex, Half Duplex
- Attached to another structure: Yes
Materials
- Foundation: Concrete Perimeter
- Roof: Asphalt
Condition
- Year built: 2006
Community & HOA
Community
- Features: Vacuum System-Roughed-In
HOA
- Services included: Amenities w/HOA
Location
- Region: Edmonton
Financial & listing details
- Price per square foot: C$275/sqft
- Date on market: 9/30/2026
- Ownership: Private
Price history
Price history is unavailable.
Public tax history
Tax history is unavailable.
Climate risks
Neighborhood: The Grange
Nearby schools
GreatSchools rating
No schools nearby
We couldn't find any schools near this home.

Similar homes
- C$367,0003 bd3 ba1.6k sqftNovus Townhomes, Edmonton, AB T5T 4S8For Sale
 MLS ID #E4504171, Anna Tomczyk, RE/MAX Excellence. RAE
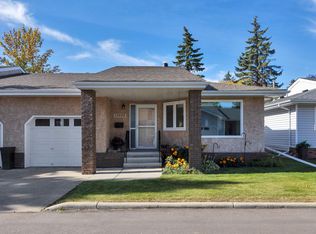
 - C$324,9002 bd3 ba1.2k sqftHorizon Callingwood, Edmonton, AB T5T 5P1For Sale
 MLS ID #E4510863, Francine Allan, Maxwell Heritage Realty. RAE
 - C$370,0004 bd3 ba1.2k sqft2309 27th Ave NW, Edmonton, AB T6T 0A5For Sale
 MLS ID #E4513305, Jessica Libon, Exp Realty. RAE
 - C$355,0003 bd3 ba1.3k sqftAvanti Of Whitemud, Edmonton, AB T6R 2N5For Sale
 MLS ID #E4507037, Larry W Willes, NOW Real Estate Group. RAE
