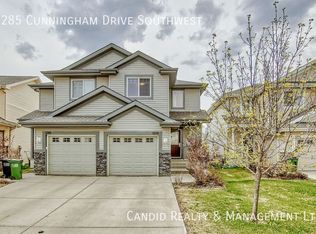
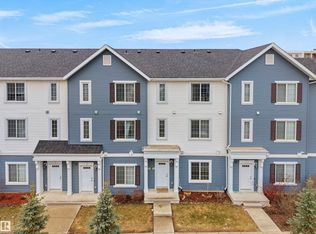
This spacious duplex checks every single box, where modern elegance meets everyday functionality. As you enter, gleaming hardwood floors and an abundance of natural light create an warm and inviting atmosphere. The main level features an open-concept design, ideal for flexibility. The chef-inspired kitchen boasts premium stainless-steel appliances, sleek granite countertops, and a central island designed for effortless entertaining. Just off the kitchen, the generous dining area comfortably seats a family of five. Step through the patio doors onto your private deck and fully fenced backyard, making summer BBQs a breeze and includes ready-to-use garden boxes! Upstairs, a spacious 4-piece bath and three comfortable bedrooms, including a roomy primary retreat with its own private ensuite. The professionally finished basement offers the ultimate rec room layout, featuring custom built-in storage for your media needs. An attached garage adds daily ease, while Century Park LRT is a single bus ride away.
For sale
C$374,900
1289 Cunningham Dr SW, Edmonton, AB T6W 0R7
3beds
1,201sqft
Duplex, Half Duplex
Built in 2010
-- sqft lot
$-- Zestimate®
C$312/sqft
C$-- HOA
What's special
Gleaming hardwood floorsAbundance of natural lightWarm and inviting atmosphereOpen-concept designChef-inspired kitchenPremium stainless-steel appliancesSleek granite countertops
- 113 days
- 18
- 0
Zillow last checked:
Listing updated:
Listed by:
George M Fahmy,
Mozaic Realty Group,
Rezan Bebany,
Mozaic Realty Group
Source: RAE,MLS®#: E4494039
Facts & features
Interior
Bedrooms & bathrooms
- Bedrooms: 3
- Bathrooms: 4
- Full bathrooms: 2
- 1/2 bathrooms: 2
Primary bedroom
- Level: Upper
Family room
- Level: Basement
Heating
- Forced Air-1, Natural Gas
Appliances
- Included: Dishwasher-Built-In, Dryer, Refrigerator, Electric Stove, Washer, See Remarks
Features
- No Animal Home, No Smoking Home
- Flooring: Hardwood, Laminate Flooring, Linoleum
- Windows: Window Coverings, Vinyl Windows
- Basement: Full, Finished
- Fireplace features: Gas
Interior area
- Total structure area: 1,201
- Total interior livable area: 1,201 sqft
Video & virtual tour
Property
Parking
- Total spaces: 1
- Parking features: Single Garage Attached, Garage Opener
- Attached garage spaces: 1
Features
- Levels: 2 Storey,2
- Patio & porch: Deck
- Exterior features: Landscaped, Playground Nearby
- Fencing: Fenced
Lot
- Size: 3,239 Square Feet
- Features: Airport Nearby, Landscaped, Playground Nearby, Near Public Transit, Schools, Shopping Nearby, See Remarks, Public Transportation
Details
- Additional structures: Storage Shed
Construction
Type & style
- Home type: MultiFamily
- Property subtype: Duplex, Half Duplex
- Attached to another structure: Yes
Materials
- Foundation: Concrete Perimeter
- Roof: Asphalt
Condition
- Year built: 2010
Community & HOA
Community
- Features: Deck, No Animal Home, No Smoking Home, See Remarks
Location
- Region: Edmonton
Financial & listing details
- Price per square foot: C$312/sqft
- Date on market: 6/17/2026
- Ownership: Private,Dower
Price history
Price history is unavailable.
Public tax history
Tax history is unavailable.
Climate risks
Neighborhood: Hertiage Valley
Nearby schools
GreatSchools rating
No schools nearby
We couldn't find any schools near this home.
- C$--3 bd3 ba-- sqft1285 Cunningham Dr SW, Edmonton, AB T6W0R7Off Market
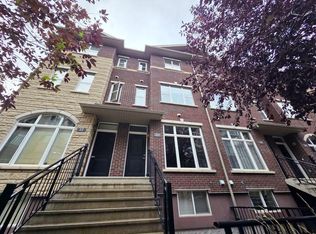
- C$--3 bd3 ba1.5k sqft1623 Cunningham Way SW UNIT 21, Edmonton, AB T6W0V8Off Market
- C$854,9004 bd3 ba1.8k sqft1213 Cunningham Dr SW, Edmonton, AB T6W0R5For Sale


- C$--3 bd1 ba971 sqft1745 Cunningham Way SW #3B-1BA-971SQFT, Edmonton, AB T6W3B5Off Market
Similar homes
- C$389,0003 bd3 ba1.2k sqft5220 1a Ave SW, Edmonton, AB T6X 0X1For Sale
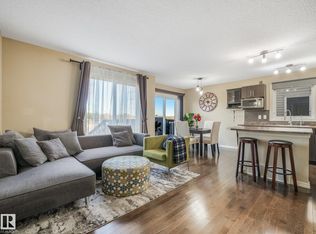 MLS ID #E4511639, Dorothy M Cornel, REMAX River City. RAE
 - C$375,0003 bd3 ba1.6k sqftMuse Townhomes, Edmonton, AB T6W 3W5For Sale
 MLS ID #E4507749, Kapil Bajaj, MaxWell Polaris. RAE
 - C$349,9002 bd3 ba1.1k sqft12218 16th Ave SW, Edmonton, AB T6W 1L7For Sale
 MLS ID #E4509081, Clare Packer, RE/MAX Excellence. RAE
 - C$384,9003 bd3 ba1.2k sqft6218 1a Ave SW, Edmonton, AB T6X 0C1For Sale
 MLS ID #E4503272, Nam Kular, KIC Realty. RAE
