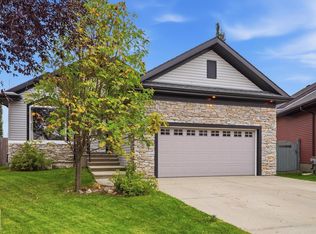
Executive bungalow with fresh paint & updated landscaping, offering over 3,300 sq.ft of meticulously maintained living adjacent to Blackmud Creek. Tucked in a peaceful cul-de-sac, this custom-built home features an inviting kitchen with oversized eat-in island, in-floor heating, central A/C & versatile loft. The serene primary retreat includes a beautifully appointed ensuite with soaker tub, stand-up shower + walk-in closet. The 20' vaulted ceilings, guest suite, full bath, laundry & bright den provide thoughtful flexibility to the main floor. The finished basement offers 2 large bedrooms, full bath, rec room with dry bar + fireplace & a workshop/gym space. Enjoy the entertainers-yard on the southwest-facing deck with pergola overlooking an updated, low-maintenance yard. Additional touches include reverse osmosis filtration, water softener, stamped concrete driveway + river stone accents. Near parks, trails, shopping & everyday amenities. A beautifully refreshed home offering comfort, privacy & ease.
For sale
C$789,900
1213 Cunningham Dr SW, Edmonton, AB T6W 0R5
4beds
1,895sqft
Single Family Residence
Built in 2010
-- sqft lot
$-- Zestimate®
C$417/sqft
C$-- HOA
What's special
Fresh paintUpdated landscapingAdjacent to blackmud creekPeaceful cul-de-sacIn-floor heatingVersatile loftSerene primary retreat
- 65 days
- 7
- 1
Zillow last checked:
Listing updated:
Listed by:
Aman K Rana,
Exp Realty
Source: RAE,MLS®#: E4503030
Facts & features
Interior
Bedrooms & bathrooms
- Bedrooms: 4
- Bathrooms: 3
- Full bathrooms: 3
Primary bedroom
- Level: Main
Family room
- Level: Upper
- Area: 209.04
- Dimensions: 20.1 x 10.4
Heating
- Forced Air-1, Natural Gas
Cooling
- Air Conditioner, Air Conditioning-Central, Fan-Ceiling
Appliances
- Included: Dishwasher-Built-In, Dryer, Exhaust Fan, Oven-Built-In, Microwave, Refrigerator, Electric Stove, Washer, Water Softener, See Remarks
Features
- Vaulted Ceiling(s)
- Flooring: Carpet, Non-Ceramic Tile
- Windows: Window Coverings
- Basement: Full, Finished
- Fireplace features: Gas
Interior area
- Total structure area: 1,895
- Total interior livable area: 1,895 sqft
Property
Parking
- Total spaces: 2
- Parking features: Double Garage Attached, Garage Control
- Attached garage spaces: 2
Features
- Levels: 2
- Patio & porch: Deck
- Exterior features: Landscaped, Low Maintenance Landscape, Playground Nearby
- Fencing: Fenced
Lot
- Features: Airport Nearby, Cul-De-Sac, Flat Site, Landscaped, Low Maintenance Landscape, Playground Nearby, Near Public Transit, Schools, Shopping Nearby, See Remarks, Public Transportation
Details
- Additional structures: Storage Shed
Construction
Type & style
- Home type: SingleFamily
- Architectural style: Bungalow
- Property subtype: Single Family Residence
Materials
- Foundation: Concrete Perimeter
- Roof: Asphalt
Condition
- Year built: 2010
Community & HOA
Community
- Features: Deck, Vaulted Ceiling, See Remarks
- Security: Carbon Monoxide Detectors, Smoke Detector(s), Detectors Smoke
Location
- Region: Edmonton
Financial & listing details
- Price per square foot: C$417/sqft
- Date on market: 8/10/2026
- Ownership: Private
Price history
Price history is unavailable.
Public tax history
Tax history is unavailable.
Climate risks
Neighborhood: Hertiage Valley
Nearby schools
GreatSchools rating
No schools nearby
We couldn't find any schools near this home.

Similar homes
- C$789,9004 bd4 ba2.3k sqft5708 12th Ave SW, Edmonton, AB T6X 1R4For Sale
 MLS ID #E4511474, Zara Sultani, MaxWell Polaris. RAE
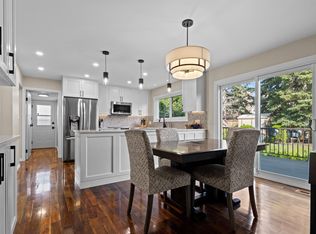
 - C$688,0004 bd4 ba2.2k sqft11118 23a Ave NW, Edmonton, AB T6J 4N9For Sale
 MLS ID #E4512438, Biljana Ceklic, MaxWell Polaris. RAE
 - C$565,0003 bd3 ba2k sqft3763 Alexander Cres SW, Edmonton, AB T6W 0W6For Sale
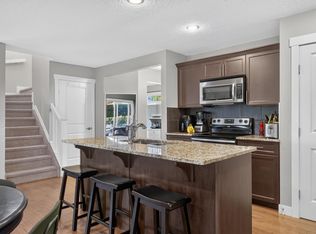 MLS ID #E4507967, Tyler J Suchan, REMAX River City. RAE
 - C$834,9005 bd3 ba2.1k sqft50354 Range Road 235, Leduc County, AB T4X 0M1For Sale
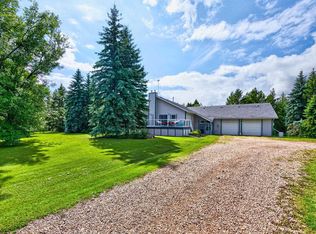 MLS ID #E4512261, Sonia Tarabay, RE/MAX Elite. RAE
