Absolutely STUNNING California style open concept Potter Greens 2 storey! Drenched in sun and boasting dramatic vaults, this amazing oasis features include stunning landscaping backing onto a very mature part of the 13th hole at Lewis Estates (you'll feel like you're on a permanent vacation), 3 large upstairs bedrooms main floor den (which could be a 4th bedroom), formal dining room, a F-Fin basement featuring a large family room, a hobby room (perfect wine making room), TONS of natural light, a gas fireplace, gleaming hardwood flooring, main floor laundry, an underground irrigation system, upstairs loft plus much more! If that's not enough, this one also has new windows & doors, newer shingles, new carpets, central A/C, oversized heated double car garage, pool table, vinyl fence and a fire pit area w/ chairs. This quiet cul-de-sac situated former showhome is also very close to schools, parks, shopping, transportation, Henday Whitemud and of course golf! You are TRULY buying an experience. A MUST SEE!
For sale
C$897,000
915 Picard Dr NW, Edmonton, AB T5T 6H2
4beds
2,327sqft
Single Family Residence
Built in 1998
-- sqft lot
$-- Zestimate®
C$385/sqft
C$-- HOA
What's special
California style open conceptDrenched in sunDramatic vaultsMain floor denFormal dining roomTons of natural lightGas fireplace
- 53 days |
- 23 |
- 0 |
Zillow last checked:
Listing updated:
Listed by:
Jasen Courtepatte,
RE/MAX Excellence
Source: RAE,MLS®#: E4492435
Facts & features
Interior
Bedrooms & bathrooms
- Bedrooms: 4
- Bathrooms: 4
- Full bathrooms: 2
- 1/2 bathrooms: 2
Primary bedroom
- Level: Upper
Family room
- Level: Basement
- Area: 470.53
- Dimensions: 21.1 x 22.3
Heating
- Forced Air-1, Natural Gas
Cooling
- Air Conditioner, Air Conditioning-Central, Fan-Ceiling
Appliances
- Included: Dishwasher-Built-In, Dryer, Freezer, Exhaust Fan, Electric Cooktop, Washer, Second Refrigerator
Features
- No Animal Home, No Smoking Home, Vacuum System Attachments
- Flooring: Carpet, Hardwood
- Windows: Window Coverings
- Basement: Full, Finished
- Fireplace features: Gas
Interior area
- Total structure area: 2,327
- Total interior livable area: 2,327 sqft
Property
Parking
- Total spaces: 4
- Parking features: Double Garage Attached, Heated Garage, Insulated, Oversized
- Attached garage spaces: 2
Features
- Levels: 2 Storey,2
- Patio & porch: Deck
- Exterior features: Backs Onto Park/Trees, Landscaped, Playground Nearby
Lot
- Features: Backs Onto Park/Trees, Cul-De-Sac, Near Golf Course, Landscaped, Playground Nearby, Near Public Transit, Schools, Shopping Nearby, Golf Nearby, Public Transportation, Sprinkler Sys-Underground
Details
- Additional structures: Storage Shed
Construction
Type & style
- Home type: SingleFamily
- Property subtype: Single Family Residence
Materials
- Foundation: Concrete Perimeter
- Roof: Asphalt
Condition
- Year built: 1998
Community & HOA
Community
- Features: Deck, No Animal Home, No Smoking Home, Sprinkler Sys-Underground
Location
- Region: Edmonton
Financial & listing details
- Price per square foot: C$385/sqft
- Date on market: 6/8/2026
- Ownership: Private
Jasen Courtepatte
Jasen Courtepatte
By pressing Contact Agent, you agree that the real estate professional identified above may call/text you about your search, which may involve use of automated means and pre-recorded/artificial voices. You don't need to consent as a condition of buying any property, goods, or services. Message/data rates may apply. You also agree to our Terms of Use. Zillow does not endorse any real estate professionals. We may share information about your recent and future site activity with your agent to help them understand what you're looking for in a home.
Price history
Price history is unavailable.
Public tax history
Tax history is unavailable.
Climate risks
Neighborhood: Lewis Farms
Nearby schools
GreatSchools rating
No schools nearby
We couldn't find any schools near this home.
- C$539,9002 bd3 ba1.4k sqft925 Picard Dr NW #21, Edmonton, AB T5T6H3For Sale

- C$558,9005 bd3 ba1.3k sqft215 Peter Close NW, Edmonton, AB T5T5Y5For Sale
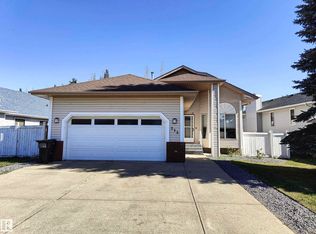
- C$474,9003 bd3 ba1.7k sqft1147 Potter Greens Dr NW, Edmonton, AB T5T5Y4For Sale
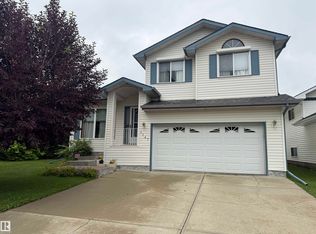
- C$--4 bd3 ba1.8k sqft1187 Potter Greens Dr NW, Edmonton, AB T5T5Y6Off Market
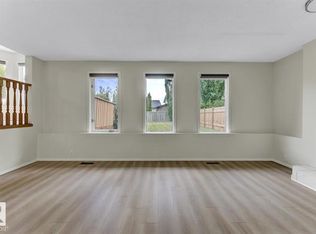
- C$899,0006 bd5 ba2.9k sqft1508 Palmer Close NW, Edmonton, AB T5T6W3For Sale
- C$445,0004 bd3 ba1.1k sqft337 Pearson Cres NW, Edmonton, AB T5T5Y7For Sale
- C$543,0004 bd3 ba1.7k sqft2255 Brennan Ct NW, Edmonton, AB T5T6M3For Sale
- C$--2 bd2 ba-- sqft260 Lewis Estates Blvd NW, Edmonton, AB T5T3Y4Off Market
Similar homes
- C$649,0005 bd4 ba2.1k sqft2236 Garnett Ct NW, Edmonton, AB T5T 6S6For Sale
 MLS ID #E4493287, Fan Yang, Mozaic Realty Group. RAE
 - C$558,9005 bd3 ba1.3k sqft215 Peter Close NW, Edmonton, AB T5T 5Y5For SaleMLS ID #E4490981, Diana A Nguy, Sterling Real Estate. RAE
- C$949,9994 bd3 ba2k sqft13112 63rd Ave NW, Edmonton, AB T6H 1S2For Sale
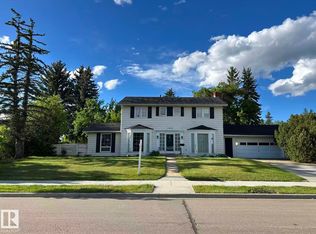 MLS ID #E4492707, Yong Sheng Wang, Evertrust Realty. RAE
 - C$679,9004 bd3 ba2.3k sqft507 Burton Close NW, Edmonton, AB T6R 2B2For Sale
 MLS ID #E4501359, Ivan Gee, Maximum Realty Inc.. RAE
 - C$888,0004 bd3 ba1.9k sqft53218 Range Rd #14-6, Parkland County, AB T7Y 0G3For SaleMLS ID #E4489228, Carson K Beier, Royal LePage Noralta Real Estate. RAE
- C$799,0004 bd3 ba2.2k sqft8812 146th St NW, Edmonton, AB T5R 0V6For SaleMLS ID #E4484557, Bill Reid, Homes & Gardens Real Estate Limited. RAE
- C$865,0003 bd3 ba2.1k sqft2322 Rutherford Way SW, Edmonton, AB T6W 1P4For SaleMLS ID #E4494389, Jackson Ho, Real Broker. RAE
- C$594,9003 bd4 ba2k sqft18319 58th Ave NW, Edmonton, AB T6M 1V1For SaleMLS ID #E4494285, Kelvin B Vandasselaar, RE/MAX Real Estate. RAE
- C$1,025,0004 bd5 ba3k sqft11313 127th St NW, Edmonton, AB T5M 0T9For SaleMLS ID #E4498005, Erin Holowach, ComFree. RAE
- C$514,9004 bd3 ba2.1k sqft8011 182a St NW, Edmonton, AB T5T 0V2For SaleMLS ID #E4495432, Yuriy Fleysher, RE/MAX Excellence. RAE
- C$989,9004 bd3 ba2.4k sqft50342 Range Road 244a, Leduc County, AB T4X 0P4For SaleMLS ID #E4493814, Christopher R Mazurak, 2% Realty. RAE
- C$719,9904 bd4 ba1.9k sqft648 178th St SW, Edmonton, AB T6W 2L6For SaleMLS ID #E4489449, Michelle A Plach, HonestDoor Inc. RAE
- C$834,9004 bd3 ba1.4k sqft13 Lafleur Dr, Saint Albert, AB T8N 5Y1For SaleMLS ID #E4497846, Carson Langridge, Real Broker. RAE
- C$499,9004 bd3 ba1.1k sqft9831 188th St NW, Edmonton, AB T5T 4H3For SaleMLS ID #E4492869, Greg Steele, RE/MAX Excellence. RAE
- C$544,9004 bd4 ba1.7k sqft9240 224th St NW, Edmonton, AB T5T 7L9For SaleMLS ID #E4493283, Joshua W Tesolin, Logic Realty. RAE
- C$779,9004 bd4 ba1.8k sqft71 Lancaster Cres, Saint Albert, AB T8N 2N9For SaleMLS ID #E4500310, Dannon Whiting, Sarasota Realty. RAE
- C$1,199,0005 bd3 ba2k sqft14016 85th Ave NW, Edmonton, AB T5R 3Y8For SaleMLS ID #E4493563, Bill Reid, Homes & Gardens Real Estate Limited. RAE
- C$789,9004 bd4 ba2.2k sqft8 Leonard Dr, Saint Albert, AB T8N 5S7For SaleMLS ID #E4497845, Carson Langridge, Real Broker. RAE
- C$487,9004 bd4 ba1.4k sqft3885 Gallinger Loop NW, Edmonton, AB T5T 4G6For SaleMLS ID #E4481071, Erin Holowach, ComFree. RAE
- C$699,9004 bd4 ba2.1k sqft1110 Armitage Cres SW, Edmonton, AB T6W 0H2For SaleMLS ID #E4484419, Isabelle Plourde, Century 21 Masters. RAE
