Tucked away on one of St. Albert’s most Sought-After Crescents, this Beautifully Updated Family home backs onto Mature Greenspace, offering Exceptional Privacy! Inside, Hardwood Flooring and Extensive Renovations create a Warm, Inviting Feel. The Chef-Inspired Kitchen Features Custom Maple Cabinetry with Granite Countertops, and Stainless Steel Appliances. Multiple Living Spaces Include a Spacious Family room with a Stone-Faced gas Fireplace and access to the Covered Patio, plus a Front Living Room Full of Natural Light. Upstairs offers 3 Bedrooms, including a Primary Retreat with walk-in closet and updated 3-piece Ensuite. There is Laundry Upstairs as well as in The Fully Finished Basement Along with a Rec Room, Full Bathroom and Bedroom . The backyard is a Low Maintenance Private Oasis with a Heated in-Ground Pool, a Covered Patio, Gazebo with a Newer vinyl fence! With the Proximity to all Amenities, Trails, and Schools, you Do Not Want to Miss This!
For sale
C$779,900
71 Lancaster Cres, Saint Albert, AB T8N 2N9
4beds
1,816sqft
Single Family Residence
Built in 1976
-- sqft lot
$-- Zestimate®
C$429/sqft
C$-- HOA
What's special
Backs onto mature greenspaceOffering exceptional privacyHardwood flooringExtensive renovationsChef-inspired kitchenCustom maple cabinetryGranite countertops
- 11 hours |
- 80 |
- 2 |
Zillow last checked:
Listing updated:
Listed by:
Dannon Whiting,
Sarasota Realty,
Ryan J Boser,
Sarasota Realty
Source: RAE,MLS®#: E4500310
Facts & features
Interior
Bedrooms & bathrooms
- Bedrooms: 4
- Bathrooms: 4
- Full bathrooms: 4
Primary bedroom
- Level: Upper
Family room
- Level: Main
Heating
- Forced Air-1, Natural Gas
Cooling
- Air Conditioner, Air Conditioning-Central
Appliances
- Included: Dishwasher-Built-In, Exhaust Fan, Oven-Built-In, Microwave, Refrigerator, Electric Cooktop, Second Dryer, Second Washer
Features
- Ceiling 9 ft.
- Flooring: Carpet, Ceramic Tile, Hardwood
- Windows: Window Coverings
- Basement: Full, Finished
- Fireplace features: Gas
Interior area
- Total structure area: 1,816
- Total interior livable area: 1,816 sqft
Video & virtual tour
Property
Parking
- Total spaces: 4
- Parking features: Double Garage Attached, Garage Control, Garage Opener
- Attached garage spaces: 2
Features
- Levels: 2 Storey,2
- Patio & porch: Deck, Patio
- Exterior features: Backs Onto Park/Trees, Landscaped, Playground Nearby, Exterior Walls- 2"x6"
- Pool features: Outdoor Pool, Pool-Outdoor
- Fencing: Fenced
Lot
- Features: Backs Onto Park/Trees, Landscaped, Park/Reserve, Playground Nearby, Schools, Shopping Nearby, See Remarks
- Residential vegetation: Fruit Trees/Shrubs
Details
- Additional structures: Storage Shed
- Other equipment: TV Wall Mount
Construction
Type & style
- Home type: SingleFamily
- Property subtype: Single Family Residence
Materials
- Foundation: Concrete Perimeter
- Roof: Cedar Shakes
Condition
- Year built: 1976
Community & HOA
Community
- Features: Ceiling 9 ft., Deck, Exterior Walls- 2"x6", Patio, See Remarks
- Security: Security System
Location
- Region: Saint Albert
Financial & listing details
- Price per square foot: C$429/sqft
- Date on market: 7/23/2026
- Ownership: Private
Dannon Whiting
Dannon Whiting
By pressing Contact Agent, you agree that the real estate professional identified above may call/text you about your search, which may involve use of automated means and pre-recorded/artificial voices. You don't need to consent as a condition of buying any property, goods, or services. Message/data rates may apply. You also agree to our Terms of Use. Zillow does not endorse any real estate professionals. We may share information about your recent and future site activity with your agent to help them understand what you're looking for in a home.
Price history
Price history is unavailable.
Public tax history
Tax history is unavailable.
Climate risks
Neighborhood: Lacombe Park
Nearby schools
GreatSchools rating
No schools nearby
We couldn't find any schools near this home.
- C$409,9005 bd3 ba1.2k sqft84 Larose Dr, Saint Albert, AB T8N2T2For Sale

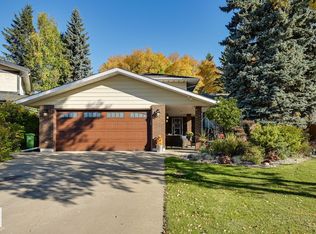
- C$644,9004 bd3 ba1.9k sqft38 Lancaster Cres, Saint Albert, AB T8N2N8For Sale
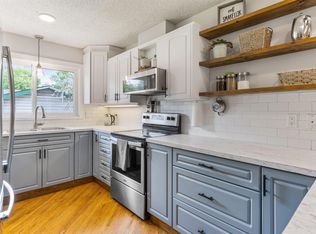
- C$449,9003 bd3 ba1.1k sqft43 Laydon Dr, Saint Albert, AB T8N2N5For Sale
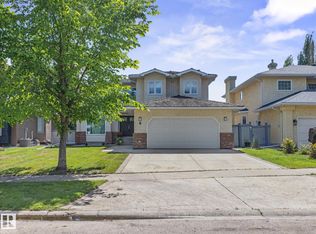
- C$789,9004 bd4 ba2.2k sqft8 Leonard Dr, Saint Albert, AB T8N5S7For Sale
- C$299,9003 bd2 ba1.1k sqft74 Lacombe Point E, Saint Albert, AB T8N3P7For Sale
- C$--2 bd1 ba1k sqft80 Lester Cres #1A, Saint Albert, AB T8N2C1Off Market
- C$944,9004 bd4 ba2.4k sqft45 Lacombe Dr, Saint Albert, AB T8N4G8For Sale
- C$--4 bd4 ba1.7k sqft205 McKenney Ave, Saint Albert, AB T8N7S8Off Market
Similar homes
- C$789,9004 bd4 ba2.2k sqft8 Leonard Dr, Saint Albert, AB T8N 5S7For SaleMLS ID #E4497845, Carson Langridge, Real Broker. RAE
- C$834,9004 bd3 ba1.4k sqft13 Lafleur Dr, Saint Albert, AB T8N 5Y1For Sale
 MLS ID #E4497846, Carson Langridge, Real Broker. RAE
 - C$699,9003 bd3 ba2.2k sqft134 Joyal Way, Saint Albert, AB T8N 7V3For Sale
 MLS ID #E4500311, Brooke A Sagert, Sarasota Realty. RAE
 - C$644,9004 bd3 ba1.9k sqft38 Lancaster Cres, Saint Albert, AB T8N 2N8For SaleMLS ID #E4490866, Robert F McLeod, McLeod Realty & Management LTD. RAE
- C$549,0004 bd3 ba1.6k sqft21 Nash Clos, Saint Albert, AB T8N 7E9For SaleMLS ID #E4500240, Rick A Reinhardt, Century 21 Masters. RAE
- C$824,9004 bd3 ba1.8k sqft19 Newton Pl, Saint Albert, AB T8N 3V8For SaleMLS ID #E4498141, John P Carle, Homes & Gardens Real Estate Limited. RAE
- C$409,9005 bd3 ba1.2k sqft84 Larose Dr, Saint Albert, AB T8N 2T2For SaleMLS ID #E4499720, Moe Yassine, Jayman Realty (Edm.) Inc. RAE
- C$789,9004 bd4 ba2.2k sqft103 Joyal Way, Saint Albert, AB T8N 7V5For SaleMLS ID #E4496543, Brooke A Sagert, Sarasota Realty. RAE
- C$749,9004 bd3 ba1.6k sqft71 Ratelle Cir, Saint Albert, AB T8N 7V8For SaleMLS ID #E4493739, Amjad Nawaz, RE/MAX Excellence. RAE
- C$849,9094 bd4 ba2.3k sqft2 Nouveau Dr, Saint Albert, AB T8N 7Z7For SaleMLS ID #E4499708, Ryan T Gillen, Lux Real Estate Inc. RAE
- C$559,9994 bd3 ba1.2k sqft22 Dunfield Cres, Saint Albert, AB T8N 6R7For SaleCentury 21 Canada
- C$759,9003 bd3 ba1.3k sqft13 Newbury Ct, Saint Albert, AB T8N 7C1For SaleMLS ID #E4493892, Matthew D Barry, Exp Realty. RAE
- C$449,9003 bd2 ba1.1k sqft55 Lambert Cres, Saint Albert, AB T8N 1M3For SaleMLS ID #E4499916, Andrea Boddez, Royal LePage Prestige Realty. RAE
- C$659,9003 bd3 ba2k sqft30 Riverhill Cres, Saint Albert, AB T8N 7X4For SaleMLS ID #E4499525, Chantell Grandy, RE/MAX Excellence. RAE
- C$735,0004 bd3 ba1.1k sqft23 Red Fox Way, Saint Albert, AB T8N 7T6For SaleMLS ID #E4493585, Moe Yassine, Jayman Realty (Edm.) Inc. RAE
- C$627,0004 bd4 ba1.9k sqft2 Lauriston Pl, Saint Albert, AB T8N 3M8For SaleMLS ID #E4496578, Ryan P Dutka, REMAX River City. RAE
- C$944,9004 bd4 ba2.4k sqft45 Lacombe Dr, Saint Albert, AB T8N 4G8For SaleMLS ID #E4495389, Natasha MacFarlane, RE/MAX Professionals. RAE
- C$759,0005 bd4 ba2.3k sqft30 Rosewood Way, Saint Albert, AB T8N 7Y8For SaleMLS ID #E4495829, Rick A Reinhardt, Century 21 Masters. RAE
- C$829,9004 bd4 ba2.6k sqft32 Nault Cres, Saint Albert, AB T8N 4H9For SaleMLS ID #E4493528, Jimmy Halabi, Liv Real Estate. RAE
- C$689,9503 bd4 ba1.5k sqft8 Garland Pl, Saint Albert, AB T8N 1A7For SaleMLS ID #E4490138, Alex Ziniewicz, REMAX River City. RAE
