Pride of ownership shines throughout this immaculate and rare bungalow in the sought-after community of Deer Ridge. Offering 4 bedrooms and 3 full bathrooms, this home blends comfort, function, and inviting living spaces in a great location. The main floor features a formal living area with a warm conversational fireplace, an updated kitchen with newer appliances, and a dining room with garden doors that open to a spacious two-level deck with pergola. Step outside to a beautifully landscaped, fully fenced yard—ideal for relaxing, entertaining, or enjoying time outdoors. The fully developed basement adds excellent flexibility with a fourth bedroom, four-piece bathroom, huge family room, and a convenient laundry area designed with everyday living in mind. Additional highlights include an insulated double attached garage and a handy storage shed. This well-cared-for home is move-in ready and offers the space, updates, and setting buyers are looking for. Just move in and enjoy!
For sale
C$559,999
22 Dunfield Cres, Saint Albert, AB T8N 6R7
4beds
1,190sqft
Single Family Residence
Built in 2000
-- sqft lot
$-- Zestimate®
C$471/sqft
C$-- HOA
What's special
Fully developed basementConvenient laundry areaInsulated double attached garageHandy storage shed
- 13 hours |
- 15 |
- 0 |
Zillow last checked:
Listing updated:
Listed by:
Patricia J Halder,
Century 21 Masters,
John S Roznicki,
Century 21 Masters
Source: RAE,MLS®#: E4499412
Facts & features
Interior
Bedrooms & bathrooms
- Bedrooms: 4
- Bathrooms: 3
- Full bathrooms: 3
Primary bedroom
- Level: Main
Family room
- Level: Basement
- Area: 291.56
- Dimensions: 14.8 x 19.7
Heating
- Forced Air-1, Natural Gas
Cooling
- Fan-Ceiling
Appliances
- Included: Dishwasher-Built-In, Dryer, Microwave Hood Fan, Refrigerator, Electric Stove, Washer, Gas Water Heater
Features
- No Animal Home, No Smoking Home
- Flooring: Carpet, Laminate Flooring
- Windows: Window Coverings, Vinyl Windows
- Basement: Full, Finished
- Fireplace features: Gas
Interior area
- Total structure area: 1,190
- Total interior livable area: 1,190 sqft
Property
Parking
- Total spaces: 2
- Parking features: Double Garage Attached, Insulated, Garage Control, Garage Opener
- Attached garage spaces: 2
Features
- Levels: 2
- Patio & porch: Deck
- Exterior features: Landscaped, Low Maintenance Landscape, Playground Nearby
- Fencing: Fenced
Lot
- Features: Corner Lot, Landscaped, Level, Low Maintenance Landscape, Playground Nearby, Near Public Transit, Schools, Shopping Nearby, Public Transportation
- Topography: Level
Construction
Type & style
- Home type: SingleFamily
- Architectural style: Bungalow
- Property subtype: Single Family Residence
Materials
- Foundation: Concrete Perimeter
- Roof: Asphalt
Condition
- Year built: 2000
Community & HOA
Community
- Features: Deck, Hot Water Natural Gas, No Animal Home, No Smoking Home
- Security: Smoke Detector(s), Detectors Smoke
Location
- Region: Saint Albert
Financial & listing details
- Price per square foot: C$471/sqft
- Date on market: 7/17/2026
- Ownership: Private
Patricia J Halder
Patricia J Halder
By pressing Contact Agent, you agree that the real estate professional identified above may call/text you about your search, which may involve use of automated means and pre-recorded/artificial voices. You don't need to consent as a condition of buying any property, goods, or services. Message/data rates may apply. You also agree to our Terms of Use. Zillow does not endorse any real estate professionals. We may share information about your recent and future site activity with your agent to help them understand what you're looking for in a home.
Price history
Price history is unavailable.
Public tax history
Tax history is unavailable.
Climate risks
Neighborhood: Deer Ridge
Nearby schools
GreatSchools rating
No schools nearby
We couldn't find any schools near this home.
- C$579,0003 bd3 ba1.1k sqft28 Norfolk Close, Saint Albert, AB T8N7B8For Sale

- C$834,9004 bd3 ba1.4k sqft13 Lafleur Dr, Saint Albert, AB T8N5Y1For Sale

- C$615,9004 bd4 ba1.9k sqft6 Norfolk Close, Saint Albert, AB T8N7B8For Sale
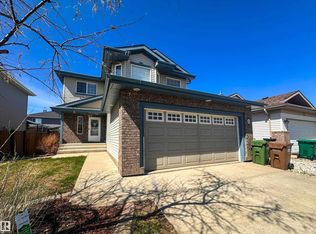
- C$549,9005 bd3 ba1.4k sqft73 Newmarket Way, Saint Albert, AB T8N7B8For Sale

- C$789,9004 bd4 ba2.2k sqft8 Leonard Dr, Saint Albert, AB T8N5S7For Sale
- C$759,9003 bd3 ba1.3k sqft13 Newbury Ct, Saint Albert, AB T8N7C1For Sale
- C$874,8003 bd4 ba1.7k sqft97 Lafleur Dr, Saint Albert, AB T8N7M8For Sale
- C$375,0003 bd3 ba1.4k sqft20 Norman Ct #2, Saint Albert, AB T8N7K4For Sale
Similar homes
- C$629,0003 bd4 ba1.6k sqft19 Orlando Dr, Saint Albert, AB T8N 6V9For Sale
 MLS ID #E4498091, Billy Biendarra, Royal Lepage Arteam Realty. RAE
 - C$475,0004 bd4 ba1.5k sqft18080 89th St NW, Edmonton, AB T5Z 0J5For Sale
 MLS ID #E4499443, Daniel N Garth, Garth Realty Group Inc.. RAE
 - C$460,0003 bd3 ba1.1k sqft10709 95th Ave, Morinville, AB T8R 1E3For Sale
 MLS ID #E4499130, Cameron W Melville, RE/MAX Real Estate. RAE
 - C$475,0003 bd3 ba1.5k sqft21839 99th Ave NW, Edmonton, AB T5T 4M5For Sale
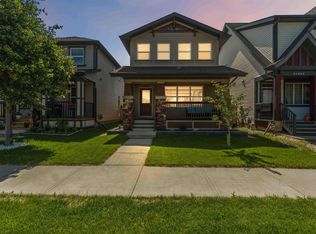 MLS ID #E4499125, Adam Kulak, REMAX River City. RAE
 - C$509,9003 bd4 ba1.5k sqft99 Juneau Way, Saint Albert, AB T8N 7V6For SaleMLS ID #E4497958, Erin L Willman, RE/MAX Elite. RAE
- C$509,9003 bd3 ba1.4k sqft10223 174th Ave NW, Edmonton, AB T5X 5W5For SaleMLS ID #E4497580, Jamie C Hubick, Royal Lepage Arteam Realty. RAE
- C$429,9005 bd2 ba1.3k sqft13803 133rd Ave NW, Edmonton, AB T5L 3T3For SaleMLS ID #E4498757, Rob W Coble, RE/MAX Elite. RAE
- C$589,9004 bd3 ba1.2k sqft11415 56th Ave NW, Edmonton, AB T6H 0Y1For SaleMLS ID #E4497940, Allen Tian, CIR Realty. RAE
- C$569,9005 bd2 ba1.2k sqft10756 133rd St NW, Edmonton, AB T5M 1G6For SaleMLS ID #E4484106, David M Ozubko, Real Broker. RAE
- C$564,9004 bd2 ba1.5k sqft8515 56th St NW, Edmonton, AB T6B 1H8For SaleMLS ID #E4497734, Ken Wilton, MaxWell Progressive. RAE
- C$589,9904 bd3 ba1.2k sqft6916 92a Ave NW, Edmonton, AB T6B 0T8For SaleMLS ID #E4495766, Ian Alberto, MaxWell Polaris. RAE
- C$464,9003 bd3 ba1.6k sqft15908 112th St NW, Edmonton, AB T5X 4S8For SaleMLS ID #E4497272, Cheris Unrau, Real Broker. RAE
- C$600,0004 bd2 ba1.1k sqft15634 81st Ave NW, Edmonton, AB T5R 3P4For SaleMLS ID #E4497190, Nicole J Cooper, Royal LePage Noralta Real Estate. RAE
- C$479,9005 bd2 ba1k sqft13307 122nd St NW, Edmonton, AB T5L 0G4For SaleMLS ID #E4497054, Angela D Tassone, Lux Real Estate Inc. RAE
- C$480,0004 bd3 ba1k sqft21223 92nd Ave NW, Edmonton, AB T5T 0W6For SaleMLS ID #E4486862, Megan Athanasopoulos, RE/MAX Excellence. RAE
- C$449,9004 bd2 ba1.1k sqft17419 96th St NW, Edmonton, AB T5Z 2B5For SaleMLS ID #E4491515, Camille Denis, Royal LePage Noralta Real Estate. RAE
- C$449,9004 bd3 ba1.5k sqft17115 92nd St NW, Edmonton, AB T5Z 2N1For SaleMLS ID #E4496733, Zack D Lausen, RE/MAX Excellence. RAE
- C$609,9006 bd3 ba1.5k sqft11539 141st St NW, Edmonton, AB T5M 1T7For SaleMLS ID #E4491695, Leanne Cunningham, Liv Real Estate. RAE
- C$492,7004 bd3 ba1.6k sqft27 Spruce Ridge Dr, Spruce Grove, AB T7X 4M8For SaleMLS ID #E4498071, Paul Guevara, 2% Realty Pro. RAE
- C$425,0003 bd4 ba1.3k sqft21320 90th Ave NW, Edmonton, AB T5T 6Y8For SaleMLS ID #E4497632, Maroun Estephan, RE/MAX Excellence. RAE
