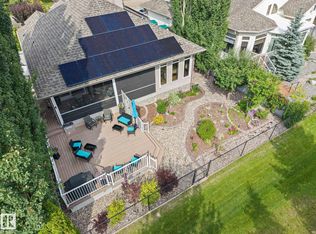
Welcome to this beautifully maintained BUNGALOW in the highly desirable neighbourhood of Lacombe Park Estates! Offering 4 bedrooms 3 full bathrooms, including a private primary ensuite, this Air Conditioned home has been extensively updated inside and out. The bright, functional layout is complemented by fresh paint throughout, updated appliances (2022), TWO FURNACES with Nest thermostats on each level, and permanent programmable Govee exterior lighting. Step outside to enjoy the freshly painted deck with new glass railing, NEW EXTERIOR PAINTED STUCCO, gazebo, BBQ, fire pit, and three storage sheds, including a powered workshop with concrete floor. The OVERSIZED HEATED GARAGE features hot and cold water taps and plenty of workspace. The fully finished basement is an entertainer's dream with a stunning HOME THEATRE featuring a 120" screen, 4K projector, Dolby Atmos surround sound, and a bar with wine and beverage fridges, making it the perfect space to host family and friends!
For sale
C$834,900
13 Lafleur Dr, Saint Albert, AB T8N 5Y1
4beds
1,489sqft
Single Family Residence
Built in 2000
-- sqft lot
$-- Zestimate®
C$561/sqft
C$-- HOA
What's special
Private primary ensuiteAir conditioned homeBright functional layoutFresh paint throughoutNew exterior painted stuccoFire pitFully finished basement
- 31 days |
- 30 |
- 0 |
Zillow last checked:
Listing updated:
Listed by:
Carson Langridge,
Real Broker,
Dan C Chalifoux,
Real Broker
Source: RAE,MLS®#: E4497846
Facts & features
Interior
Bedrooms & bathrooms
- Bedrooms: 4
- Bathrooms: 3
- Full bathrooms: 3
Primary bedroom
- Level: Main
Heating
- Forced Air-2, Natural Gas
Cooling
- Air Conditioner, Air Conditioning-Central
Appliances
- Included: Dishwasher-Built-In, Dryer, Microwave Hood Fan, Refrigerator, Electric Stove, Washer, Wine Cooler
Features
- Bar, Vacuum System Attachments, Vacuum Systems
- Flooring: Carpet, Ceramic Tile, Hardwood
- Windows: Window Coverings
- Basement: Full, Finished
- Fireplace features: Gas
Interior area
- Total structure area: 1,489
- Total interior livable area: 1,489 sqft
Video & virtual tour
Property
Parking
- Total spaces: 2
- Parking features: Double Garage Attached, Garage Control, Garage Opener
- Attached garage spaces: 2
Features
- Levels: 2
- Patio & porch: Patio
- Exterior features: Playground Nearby, Fire Pit
Lot
- Features: Cul-De-Sac, Near Golf Course, Playground Nearby, Schools, Shopping Nearby, Golf Nearby
Details
- Additional structures: Gazebo
Construction
Type & style
- Home type: SingleFamily
- Architectural style: Bungalow
- Property subtype: Single Family Residence
Materials
- Foundation: Concrete Perimeter
- Roof: Asphalt
Condition
- Year built: 2000
Community & HOA
Community
- Features: Bar, Fire Pit, Gazebo, Patio, Recreation Room/Centre
Location
- Region: Saint Albert
Financial & listing details
- Price per square foot: C$561/sqft
- Date on market: 7/9/2026
- Ownership: Private
C
Carson Langridge
By pressing Contact Agent, you agree that the real estate professional identified above may call/text you about your search, which may involve use of automated means and pre-recorded/artificial voices. You don't need to consent as a condition of buying any property, goods, or services. Message/data rates may apply. You also agree to our Terms of Use. Zillow does not endorse any real estate professionals. We may share information about your recent and future site activity with your agent to help them understand what you're looking for in a home.
Price history
Price history is unavailable.
Public tax history
Tax history is unavailable.
Climate risks
Neighborhood: Lacombe Park
Nearby schools
GreatSchools rating
No schools nearby
We couldn't find any schools near this home.
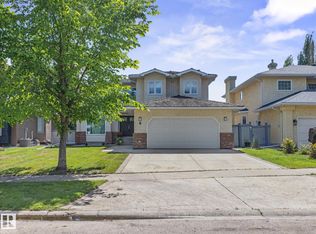
- C$939,9004 bd3 ba1.6k sqft12 Lafleur Dr, Saint Albert, AB T8N5Y1For Sale
- C$789,9004 bd4 ba2.2k sqft8 Leonard Dr, Saint Albert, AB T8N5S7For Sale
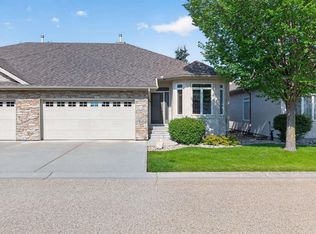
- C$569,0003 bd3 ba1.2k sqft61 Lafleur Dr #27, Saint Albert, AB T8N0X5For Sale
- C$611,9004 bd4 ba2.1k sqft6 Norfolk Close, Saint Albert, AB T8N7B8For Sale

- C$749,9003 bd3 ba1.3k sqft13 Newbury Ct, Saint Albert, AB T8N7C1For Sale
- C$549,0003 bd3 ba1.1k sqft28 Norfolk Close, Saint Albert, AB T8N7B8For Sale
- C$375,0003 bd3 ba1.4k sqft20 Norman Ct #2, Saint Albert, AB T8N7K4For Sale
- C$1,390,0008 bd4 ba3.3k sqft10 Legacy Ter, Saint Albert, AB T8N7R2For Sale
Similar homes
- C$939,9004 bd3 ba1.6k sqft12 Lafleur Dr, Saint Albert, AB T8N 5Y1For SaleMLS ID #E4502586, Sharon C Ryan, RE/MAX Elite. RAE
- C$789,9004 bd4 ba2.2k sqft8 Leonard Dr, Saint Albert, AB T8N 5S7For SaleMLS ID #E4497845, Carson Langridge, Real Broker. RAE
- C$749,9003 bd3 ba1.3k sqft13 Newbury Ct, Saint Albert, AB T8N 7C1For Sale
 MLS ID #E4493892, Matthew D Barry, Exp Realty. RAE
 - C$815,0004 bd3 ba1.8k sqft8704 165th Ave NW, Edmonton, AB T5Z 3W9For Sale
 MLS ID #E4501435, Sherelle Murray, The Good Real Estate Company. RAE
 - C$599,9005 bd4 ba2k sqft69 Harwood Dr, Saint Albert, AB T8N 5V4For SaleMLS ID #E4502707, June A Rorke, RE/MAX Excellence. RAE
- C$829,8884 bd3 ba2.1k sqft14332 51st Ave NW, Edmonton, AB T6H 0N1For SaleMLS ID #E4502575, Nichola E Servante, REMAX River City. RAE
- C$659,0003 bd4 ba1.5k sqft8 Garland Pl, Saint Albert, AB T8N 1A7For SaleMLS ID #E4501688, Alex Ziniewicz, REMAX River City. RAE
- C$735,0004 bd4 ba2k sqft627 Wotherspoon Close NW, Edmonton, AB T6M 2K2For SaleMLS ID #E4502261, Christopher E Hampson, RE/MAX Excellence. RAE
- C$539,0003 bd4 ba1.7k sqft14 Durand Pl, Saint Albert, AB T8N 5L6For SaleMLS ID #E4496525, Alison F Kobelak, Exp Realty. RAE
- C$875,0004 bd4 ba2k sqft352 Ozerna Rd NW, Edmonton, AB T5Z 3Y4For SaleMLS ID #E4494027, Karen G Stanko, RE/MAX Real Estate. RAE
- C$795,0005 bd4 ba1.9k sqft2327 Frezenberg Ave NW, Edmonton, AB T5E 4Z1For SaleMLS ID #E4500527, Brett Loree, Century 21 Masters. RAE
- C$875,0003 bd3 ba2.1k sqft433 Twin Brooks Cres NW, Edmonton, AB T6J 6W7For SaleMLS ID #E4502731, Tracy Loewer, Liv Real Estate. RAE
- C$875,0004 bd3 ba1.8k sqft471 Ronning St NW, Edmonton, AB T6R 1Z2For SaleMLS ID #E4494461, Bonni R Pinder, REMAX River City. RAE
- C$785,0004 bd3 ba1.3k sqft9015 148th St NW, Edmonton, AB T5R 1A2For SaleMLS ID #E4498357, Brydon Edwards, Liv Real Estate. RAE
- C$649,9005 bd3 ba1.4k sqft78 Goodridge Dr, Saint Albert, AB T8N 2B2For SaleMLS ID #E4491767, Matthew J Labas, RE/MAX Professionals. RAE
- C$449,9004 bd4 ba1.3k sqft11630 167b Ave NW, Edmonton, AB T5X 6B7For SaleMLS ID #E4502053, Kimberly M LeClair, REMAX River City. RAE
- C$740,0005 bd3 ba2.2k sqft16315 99th St NW, Edmonton, AB T5X 5J1For SaleMLS ID #E4495623, Brent MacIntosh, REMAX River City. RAE
- C$540,0004 bd3 ba1.3k sqft9716 160th St NW, Edmonton, AB T5P 3C8For SaleMLS ID #E4502408, Calvin R Hexter, Exp Realty. RAE
- C$935,0005 bd3 ba1.8k sqft27507 Township Rd #544-23, Sturgeon County, AB T8R 2B5For SaleMLS ID #E4490358, Jeffrey C Lewis, RE/MAX Elite. RAE
- C$775,0004 bd4 ba1.9k sqft430 Norway Cres, Strathcona County, AB T8A 6E7For SaleMLS ID #E4502021, Damon T Bunting, The Agency North Central Alberta. RAE
