Built by Clarendon Homes, a builder well known in Brookside for quality construction w/ lasting character, this custom residence has been extensively renovated for improved energy efficiency while maintaining its original charm. The functional layout offers a spacious main-floor bedroom/office, a bright living room w/ maple hardwood flooring, a full-sized dining room, & an updated kitchen packed w/ storage. Patio doors lead to the professionally landscaped backyard, creating the perfect space for relaxing or entertaining. A few steps away, the comfortable family room is ideal for cozy fires & family movies. Upstairs features 3 generous bedrooms, a renovated main bath, & a spacious primary suite w/ a stunning ensuite. Recent upgrades include a new garage w/ 240V service, solar panels (**make money during peak months and save on utilities all year round!**), R10 Hardie Board siding, R60 attic insulation, spray-foamed basement, irrigation system, Miele heat pump dryer, railings & more.
For sale
C$829,888
14332 51st Ave NW, Edmonton, AB T6H 0N1
4beds
2,187sqft
Single Family Residence
Built in 1972
6,816 Square Feet Lot
$-- Zestimate®
C$379/sqft
C$-- HOA
What's special
Full-sized dining roomRenovated main bathSolar panelsIrrigation systemMiele heat pump dryer
- 1 day |
- 12 |
- 0 |
Zillow last checked:
Listing updated:
Listed by:
Nichola E Servante,
REMAX River City,
Michael Servante,
REMAX River City
Source: RAE,MLS®#: E4502575
Facts & features
Interior
Bedrooms & bathrooms
- Bedrooms: 4
- Bathrooms: 3
- Full bathrooms: 2
- 1/2 bathrooms: 1
Primary bedroom
- Level: Upper
Family room
- Level: Main
- Area: 247.5
- Dimensions: 16.5 x 15
Heating
- Forced Air-2, Natural Gas
Cooling
- Air Conditioner, Air Conditioning-Central
Appliances
- Included: Dishwasher-Built-In, Dryer, Refrigerator, Electric Stove, Washer, See Remarks
Features
- No Smoking Home
- Flooring: Ceramic Tile, Hardwood, Vinyl Plank
- Windows: Window Coverings
- Basement: Full, Partially Finished
- Fireplace features: Wood Burning
Interior area
- Total structure area: 2,187
- Total interior livable area: 2,187 sqft
Video & virtual tour
Property
Parking
- Total spaces: 6
- Parking features: Double Garage Detached, Oversized, Guest, Parking-Visitor, Garage Control, Garage Opener
- Garage spaces: 2
Features
- Levels: 2 Storey,3
- Exterior features: Low Maintenance Landscape
- Pool features: Community, Public Swimming Pool
- Fencing: Fenced
Lot
- Size: 6,816 Square Feet
- Features: Near Golf Course, Low Maintenance Landscape, Near Public Transit, Schools, Ski Hill Nearby, Golf Nearby, Public Transportation
Details
- Additional structures: Storage Shed
- Other equipment: TV Wall Mount
Construction
Type & style
- Home type: SingleFamily
- Property subtype: Single Family Residence
Materials
- Foundation: Concrete Perimeter
- Roof: Asphalt
Condition
- Year built: 1972
Utilities & green energy
- Electric: 220 Volt Wiring
Community & HOA
Community
- Features: No Smoking Home
Location
- Region: Edmonton
Financial & listing details
- Price per square foot: C$379/sqft
- Date on market: 8/7/2026
- Ownership: Private
N
Nichola E Servante
By pressing Contact Agent, you agree that the real estate professional identified above may call/text you about your search, which may involve use of automated means and pre-recorded/artificial voices. You don't need to consent as a condition of buying any property, goods, or services. Message/data rates may apply. You also agree to our Terms of Use. Zillow does not endorse any real estate professionals. We may share information about your recent and future site activity with your agent to help them understand what you're looking for in a home.
Price history
Price history is unavailable.
Public tax history
Tax history is unavailable.
Climate risks
Neighborhood: Riverbend
Nearby schools
GreatSchools rating
No schools nearby
We couldn't find any schools near this home.
- C$565,0003 bd3 ba1.8k sqft5112 143rd St NW, Edmonton, AB T6H4E2For Sale

- C$699,0004 bd3 ba2.1k sqft5212 142nd St NW, Edmonton, AB T6H4B4For Sale
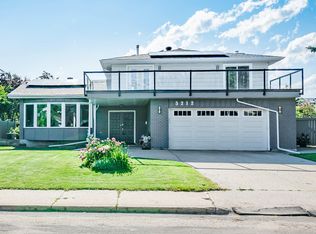
- C$238,8004 bd3 ba1.2k sqft14707 53rd Ave NW #200, Edmonton, AB T6H5C9For Sale
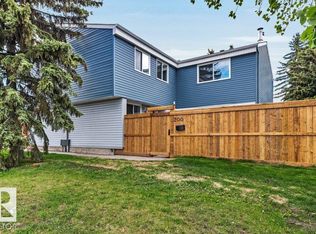
- C$349,9003 bd2 ba1.4k sqft5010 147th St NW, Edmonton, AB T6H5E7For Sale

- C$178,9002 bd2 ba1.1k sqft14810 51st Ave NW #401, Edmonton, AB T6H5G5For Sale
- C$--2 bd2 ba2k sqft14810 51st Ave NW, Edmonton, AB T6H5G5Off Market
- C$179,9002 bd1 ba948 sqft14811 51st Ave NW #312, Edmonton, AB T6H5G4For Sale
- C$155,0002 bd2 ba1k sqft14803 51st Ave NW #208, Edmonton, AB T6H5G4For Sale
Similar homes
- C$925,0004 bd4 ba2.4k sqft15104 42nd Ave NW, Edmonton, AB T6H 5L6For Sale
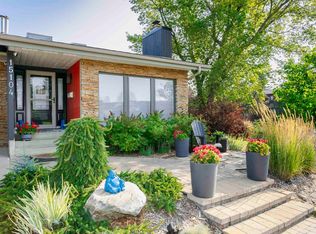 MLS ID #E4502776, Tatum Fitton, ComFree. RAE
 - C$999,9004 bd3 ba1.6k sqft13615 Buena Vista Rd NW, Edmonton, AB T5R 5R5For Sale
 MLS ID #E4502121, Kerri-lyn A Holland, REMAX River City. RAE
 - C$735,0004 bd4 ba2k sqft627 Wotherspoon Close NW, Edmonton, AB T6M 2K2For Sale
 MLS ID #E4502261, Christopher E Hampson, RE/MAX Excellence. RAE
 - C$650,0004 bd3 ba1.3k sqft5207 114b St NW, Edmonton, AB T6H 3N4For Sale
 MLS ID #E4502361, Mark Gummer, The Agency North Central Alberta. RAE
 - C$875,0003 bd3 ba2.1k sqft433 Twin Brooks Cres NW, Edmonton, AB T6J 6W7For SaleMLS ID #E4502731, Tracy Loewer, Liv Real Estate. RAE
- C$875,0004 bd3 ba1.8k sqft471 Ronning St NW, Edmonton, AB T6R 1Z2For SaleMLS ID #E4494461, Bonni R Pinder, REMAX River City. RAE
- C$798,8005 bd4 ba2.1k sqft342 Oconnor Close, Edmonton, AB T6RFor SaleMLS ID #E4501357, Fan Yang, Mozaic Realty Group. RAE
- C$850,0005 bd2 ba1.7k sqft7816 142nd St NW, Edmonton, AB T5R 0L8For SaleMLS ID #E4496736, Aidan Woodfine, Exp Realty. RAE
- C$749,0004 bd4 ba2.2k sqft716 Hendra Cres NW, Edmonton, AB T6R 1S6For SaleMLS ID #E4500066, Ed J Michaels, MaxWell Devonshire Realty. RAE
- C$549,9004 bd2 ba1.7k sqft7707 156th St NW, Edmonton, AB T5R 1X6For SaleMLS ID #E4502318, Felicia A Dean, RE/MAX Excellence. RAE
- C$739,9005 bd4 ba2.4k sqft11233 34a Ave NW, Edmonton, AB T6J 3M4For SaleMLS ID #E4500271, Clara Olafson, REMAX River City. RAE
- C$649,5555 bd4 ba2.4k sqft3630 Goodridge Cres NW, Edmonton, AB T5T 4G1For SaleMLS ID #E4502142, Mashal Vazir Muhammad, Exp Realty. RAE
- C$1,165,0003 bd2 ba1.5k sqft7828 119th St NW, Edmonton, AB T6G 2L4For SaleMLS ID #E4502438, Shauntel Honey, RE/MAX Excellence. RAE
- C$785,0004 bd3 ba1.3k sqft9015 148th St NW, Edmonton, AB T5R 1A2For SaleMLS ID #E4498357, Brydon Edwards, Liv Real Estate. RAE
- C$909,0005 bd3 ba1.5k sqft8212 148th St NW, Edmonton, AB T5R 0Z4For SaleMLS ID #E4497484, Stevie Lowe, Real Broker. RAE
- C$815,0004 bd3 ba1.8k sqft8704 165th Ave NW, Edmonton, AB T5Z 3W9For SaleMLS ID #E4501435, Sherelle Murray, The Good Real Estate Company. RAE
- C$699,0004 bd3 ba1.8k sqft9036 145th St NW, Edmonton, AB T5R 0V2For SaleMLS ID #E4501417, Amanda Olivari, REMAX River City. RAE
- C$859,9985 bd4 ba2.7k sqft168 Weaver Dr NW, Edmonton, AB T6M 2K3For SaleMLS ID #E4500677, Leanne M Leuschen, Liv Real Estate. RAE
- C$524,9003 bd3 ba1.2k sqft6806 110th St NW, Edmonton, AB T6H 3E7For SaleMLS ID #E4502357, Christopher E Hampson, RE/MAX Excellence. RAE
- C$675,0003 bd3 ba2.4k sqft544 Adams Way SW, Edmonton, AB T6W 0H1For SaleMLS ID #E4501902, Mark Barnes, RE/MAX Elite. RAE
