Beautiful, meticulously maintained original owner family home in the heart of Ambleside. Situated on a large 600 sq. m. pie shaped lot w/ no rear neighbours, this 2,457 sq. ft. two story home is flooded w/ natural light from the moment you walk in. Main floor features elegant hardwood floors, chef inspired kitchen w/ new s/s appliances, large island, walk through pantry, w/ an open layout overlooking the spacious living room w/ a gas fireplace. Dining roon w/ coffered ceiling, step outside onto the deck w/ nearly 20 years of thoughtful landscaping creating a private backyard oasis ready for the next owners to enjoy. Upstairs you'll find a huge primary retreat overlooking the backyard w/ a spa like ensuite & large walk in closet. Vaulted bonus room is perfect for family movie nights, while two generous secondary bedrooms & a 4 piece bathroom complete the upper level. Basement is undeveloped with 3 strategically placed windows. Shows 10/10 Don't miss this one! Your next family home!
For sale
C$649,900
544 Adams Way SW, Edmonton, AB T6W 0H1
3beds
2,457sqft
Single Family Residence
Built in 2007
6,524 Square Feet Lot
$-- Zestimate®
C$264/sqft
C$-- HOA
What's special
Elegant hardwood floorsLarge islandWalk through pantryGas fireplaceSpa like ensuiteLarge walk in closetTwo generous secondary bedrooms
- 48 days
- 26
- 0
Zillow last checked:
Listing updated:
Listed by:
Mark Barnes,
RE/MAX Elite
Source: RAE,MLS®#: E4501902
Facts & features
Interior
Bedrooms & bathrooms
- Bedrooms: 3
- Bathrooms: 3
- Full bathrooms: 2
- 1/2 bathrooms: 1
Primary bedroom
- Level: Upper
Heating
- Forced Air-1, Natural Gas
Appliances
- Included: Dishwasher-Built-In, Dryer, Exhaust Fan, Refrigerator, Gas Stove, Washer, See Remarks
Features
- Ceiling 9 ft.
- Flooring: Carpet, Ceramic Tile, Hardwood
- Windows: Window Coverings
- Basement: Full, Unfinished
- Fireplace features: Gas
Interior area
- Total structure area: 2,457
- Total interior livable area: 2,457 sqft
Video & virtual tour
Property
Parking
- Total spaces: 2
- Parking features: Double Garage Attached, Garage Control, Garage Opener
- Attached garage spaces: 2
Features
- Levels: 2 Storey,2
- Patio & porch: Deck
- Exterior features: Landscaped, Playground Nearby
- Fencing: Fenced
Lot
- Size: 6,524 Square Feet
- Features: Cul-De-Sac, Landscaped, Park/Reserve, Playground Nearby, Near Public Transit, Schools, Shopping Nearby, See Remarks, Public Transportation
Details
- Additional structures: Gazebo, Storage Shed
Construction
Type & style
- Home type: SingleFamily
- Property subtype: Single Family Residence
Materials
- Foundation: Concrete Perimeter
- Roof: Asphalt
Condition
- Year built: 2007
Community & HOA
Community
- Features: Ceiling 9 ft., Deck, Gazebo
HOA
- Services included: Amenities w/HOA
Location
- Region: Edmonton
Financial & listing details
- Price per square foot: C$264/sqft
- Date on market: 8/3/2026
- Ownership: Private
Price history
Price history is unavailable.
Public tax history
Tax history is unavailable.
Climate risks
Neighborhood: Windermere
Nearby schools
GreatSchools rating
No schools nearby
We couldn't find any schools near this home.



Similar homes
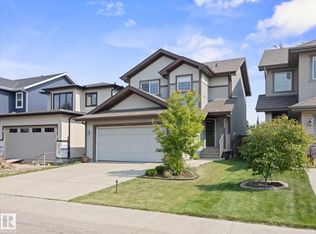
- C$685,0003 bd3 ba2.1k sqft2651 Anderson Cres SW, Edmonton, AB T6W 0K7For Sale
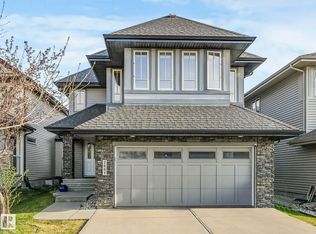 MLS ID #E4497604, Casey Bonnett, Exp Realty. RAE
 - C$724,9004 bd4 ba2.3k sqft2825 Anderson Pl SW, Edmonton, AB T6W 0V7For Sale
 MLS ID #E4502289, Kimberly A Graham, REMAX River City. RAE
 - C$619,0004 bd3 ba2.6k sqft6415 Sandin Cres NW, Edmonton, AB T6R 0E9For Sale
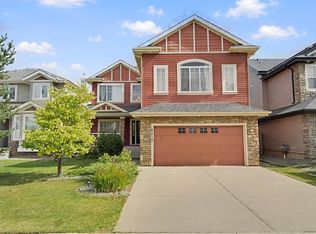 MLS ID #E4508403, Peter M Leveille, AB Realty Ltd. RAE
 - C$664,5004 bd4 ba1.9k sqft8509 Sloane Cres NW, Edmonton, AB T6R 0L1For Sale
 MLS ID #E4495545, Jeneen L Marchant, RE/MAX Real Estate. RAE
