Absolutely stunning 2-storey home in the highly sought-after community of Callaghan! Situated on a huge pie-shaped lot with a beautifully landscaped and fully fenced backyard featuring a built in gazebo, this home offers the perfect blend of luxury, comfort & location. Walking distance to Heritage Valley Town Centre, parks, schools, lakes, trails & more! Featuring 3 spacious bedrooms upstairs plus a large bonus room, 2.5 baths, and an open-concept layout with 9’ ceilings. The main floor showcases a grand open-to-below foyer, oversized windows, cozy gas fireplace, spacious living and dining areas, and a stunning gourmet kitchen with granite countertops, upgraded stainless steel appliances, pantry & large island. Beautify landscape pie shaped lot, Oversized double attached garage. Easy access to shopping, transit, hospitals & major routes. A must-see home with exceptional pride of ownership!
For sale
C$619,900
Edmonton, AB T6W 0Y3
3beds
2,260sqft
Single Family Residence
Built in 2012
7,163 Square Feet Lot
$-- Zestimate®
C$274/sqft
C$-- HOA
What's special
Huge pie-shaped lotFully fenced backyardBuilt in gazeboLarge bonus roomOpen-concept layoutGrand open-to-below foyerOversized windows
- 122 days
- 7
- 0
Zillow last checked:
Listing updated:
Listed by:
Erica Ammar,
Royal Lepage Arteam Realty
Source: RAE,MLS®#: E4489078
Facts & features
Interior
Bedrooms & bathrooms
- Bedrooms: 3
- Bathrooms: 3
- Full bathrooms: 2
- 1/2 bathrooms: 1
Primary bedroom
- Level: Upper
Heating
- Forced Air-1, Natural Gas
Appliances
- Included: Dishwasher-Built-In, Dryer, Refrigerator, Gas Stove, Washer, Gas Water Heater
Features
- Ceiling 9 ft., Closet Organizers, No Animal Home, No Smoking Home, Vaulted Ceiling(s), Central Vacuum
- Flooring: Carpet, Ceramic Tile, Engineered Wood
- Windows: Window Coverings
- Basement: Full, Unfinished
Interior area
- Total structure area: 2,260
- Total interior livable area: 2,260 sqft
Property
Parking
- Total spaces: 2
- Parking features: Double Garage Attached
- Attached garage spaces: 2
Features
- Levels: 2 Storey,2
- Patio & porch: Deck
- Exterior features: Landscaped, Playground Nearby
- Pool features: Community, Public Swimming Pool
- Fencing: Fenced
- Waterfront features: Stream/Pond
Lot
- Size: 7,163 Square Feet
- Features: Cul-De-Sac, Environmental Reserve, Landscaped, Park/Reserve, Playground Nearby, Near Public Transit, Schools, Shopping Nearby, See Remarks, Public Transportation
Details
- Additional structures: Gazebo
Construction
Type & style
- Home type: SingleFamily
- Property subtype: Single Family Residence
Materials
- Foundation: Concrete Perimeter
- Roof: Asphalt
Condition
- Year built: 2012
Community & HOA
Community
- Features: Ceiling 9 ft., Closet Organizers, Deck, Gazebo, Hot Water Natural Gas, No Animal Home, No Smoking Home, Vaulted Ceiling, See Remarks, Vacuum System-Roughed-In
- Security: Smoke Detector(s), Detectors Smoke
Location
- Region: Edmonton
Financial & listing details
- Price per square foot: C$274/sqft
- Date on market: 5/21/2026
- Ownership: Private
Price history
Price history is unavailable.
Public tax history
Tax history is unavailable.
Climate risks
Neighborhood: Hertiage Valley
Nearby schools
GreatSchools rating
No schools nearby
We couldn't find any schools near this home.

Similar homes
- C$639,9004 bd4 ba2.1k sqft1512 Cunningham Cpe SW, Edmonton, AB T6W 0Y3For Sale
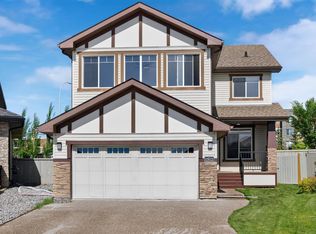 MLS ID #E4497476, Zamir Hussain, Century 21 All Stars Realty Ltd. RAE
 - C$640,0006 bd4 ba2k sqft1943 Adamson Ter SW, Edmonton, AB T6W 2N7For Sale
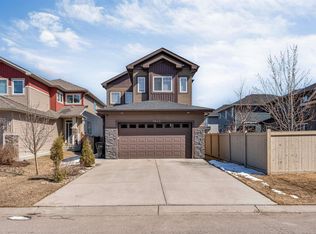 MLS ID #E4509014, Huninder S Mann, MaxWell Polaris. RAE
 - C$649,9003 bd4 ba2.3k sqft4015 Alexander Way SW, Edmonton, AB T6W 2C5For Sale
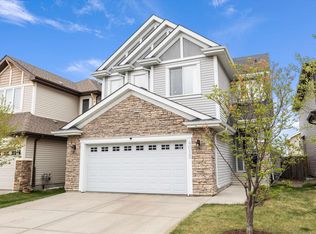 MLS ID #E4503260, Shane Gwilliam, Sable Realty. RAE
 - C$585,0005 bd4 ba2k sqft121 64th St SW, Edmonton, AB T6X 0B6For Sale
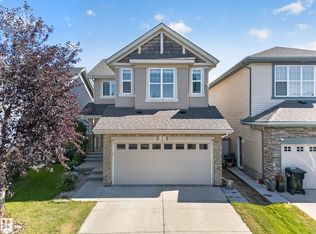 MLS ID #E4509170, Varun Kumar, RE/MAX Elite. RAE
