Executive Bungalow on a Huge 10,258 Sq Ft Lot Overlooking the Park. A rare offering for those in search of 2 full bedrooms on the main floor! At 1700 sq feet, this bungalow HAS IT ALL. The main floor is open concept with a beautiful kitchen and space for your largest dining table, plus great room with gas fireplace. A former showhome elevated with 10 foot ceilings and windows on all sides! The oversized deck is upgraded with COMPOSITE decking and a pergola - An outdoor oasis to read, BBQ, and host family get-togethers. Down to the basement with matching wet bar for all entertaining needs, plus rec room with 2nd fireplace and 2 additional bedrooms. Plenty of opportunity for a home office, gym, craft/sewing/hobby room. This property is a true gardeners delight! The pie shaped yard faces SE, has a huge garden bed, and is loaded with fruit trees. Comes equipped with new water softener, built-in speakers, EV charging capability & AC. A rare find, located in family friendly community and close to all amenities.
For sale
C$789,000
413 Chappelle Dr SW, Edmonton, AB T6W 0Z3
4beds
1,703sqft
Single Family Residence
Built in 2011
10,262 Square Feet Lot
$-- Zestimate®
C$463/sqft
C$-- HOA
What's special
Overlooking the parkBeautiful kitchenWindows on all sidesHuge garden bedLoaded with fruit trees
- 60 days |
- 30 |
- 1 |
Zillow last checked:
Listing updated:
Listed by:
Shauna S Ylagan,
Lange Realty Ltd
Source: RAE,MLS®#: E4495854
Facts & features
Interior
Bedrooms & bathrooms
- Bedrooms: 4
- Bathrooms: 4
- Full bathrooms: 3
- 1/2 bathrooms: 1
Primary bedroom
- Level: Main
Heating
- Forced Air-1, Natural Gas
Cooling
- Air Conditioner, Air Conditioning-Central
Appliances
- Included: Dishwasher-Built-In, Dryer, Garburator, Microwave Hood Fan, Refrigerator, Electric Stove, Washer, Water Softener
Features
- Ceiling 10 ft., No Animal Home, Vacuum System Attachments, Vacuum Systems
- Flooring: Carpet, Ceramic Tile, Cork Flooring
- Windows: Window Coverings
- Basement: Full, Finished, 9 ft. Basement Ceiling, 9 ft. Basement Ceiling
- Fireplace features: Gas
Interior area
- Total structure area: 1,703
- Total interior livable area: 1,703 sqft
Property
Parking
- Total spaces: 2
- Parking features: Double Garage Attached, Garage Opener
- Attached garage spaces: 2
Features
- Levels: 2
- Patio & porch: Deck
- Exterior features: Landscaped, Playground Nearby, Vegetable Garden
- Fencing: Fenced
Lot
- Size: 10,262 Square Feet
- Features: Cul-De-Sac, Landscaped, Playground Nearby, Near Public Transit, Schools, Shopping Nearby, Vegetable Garden, Public Transportation
- Residential vegetation: Fruit Trees/Shrubs
Details
- Additional structures: Storage Shed
Construction
Type & style
- Home type: SingleFamily
- Architectural style: Bungalow
- Property subtype: Single Family Residence
Materials
- Foundation: Concrete Perimeter
- Roof: Asphalt
Condition
- Year built: 2011
Community & HOA
Community
- Features: Ceiling 10 ft., Deck, No Animal Home, Natural Gas BBQ Hookup
HOA
- Services included: See Remarks
Location
- Region: Edmonton
Financial & listing details
- Price per square foot: C$463/sqft
- Date on market: 6/26/2026
- Ownership: Private
Price history
Price history is unavailable.
Public tax history
Tax history is unavailable.
Climate risks
Neighborhood: Hertiage Valley
Nearby schools
GreatSchools rating
No schools nearby
We couldn't find any schools near this home.
- C$--2 bd1 ba900 sqft4262 Charles Close SW, Edmonton, AB T6W3H2Off Market
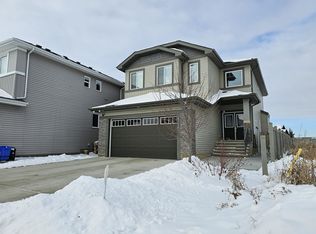
- C$699,5004 bd3 ba2.1k sqft4276 Charles Close SW, Edmonton, AB T6W0Z5For Sale

- C$774,9007 bd4 ba2.1k sqft4272 Charles Close SW, Edmonton, AB T6W3H2For Sale
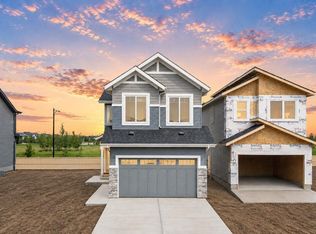
- C$639,0004 bd4 ba2k sqft4006 Charles Pl SW, Edmonton, AB T6W0Z3For Sale

- C$--3 bd3 ba1.4k sqft3446 Cutler Cres SW #3446, Edmonton, AB T6W2B3Off Market
- C$569,0003 bd3 ba2k sqft4212 Charles Close SW, Edmonton, AB T6W0Z5For Sale
- C$--2 bd3 ba1.3k sqft470 Chappelle Dr SW #1A, Edmonton, AB T6W2B3Off Market
- C$625,0004 bd4 ba2.1k sqft4642 Charles Way SW, Edmonton, AB T6W3H1For Sale
Similar homes
- C$729,9904 bd3 ba2.4k sqft3332 Cutler Cres SW, Edmonton, AB T6W 2N4For Sale
 MLS ID #E4505077, Petra Meyn, Royal LePage Prestige Realty. RAE
 - C$725,0004 bd4 ba2.2k sqft1239 Daniels Cres SW, Edmonton, AB T6W 3V6For Sale
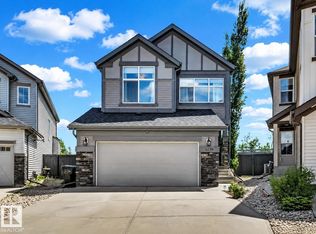 MLS ID #E4496608, Jacquie C Smith, 2% Realty Pro. RAE
 - C$799,9004 bd4 ba2.4k sqft923 174th St SW, Edmonton, AB T6W 3V3For Sale
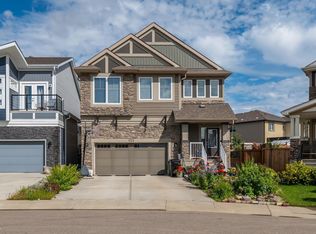 MLS ID #E4503740, Jogy Mathew, MaxWell Devonshire Realty. RAE
 - C$648,0003 bd3 ba2.1k sqft864 Armitage Wynd SW, Edmonton, AB T6W 0K4For Sale
 MLS ID #E4505232, June Wu, Mozaic Realty Group. RAE
 - C$849,9006 bd4 ba2.4k sqft15848 13th Ave SW, Edmonton, AB T6W 2N5For SaleMLS ID #E4502440, Ricky Chowdhury, Century 21 All Stars Realty Ltd. RAE
- C$614,9995 bd4 ba2k sqft1103 115th St SW, Edmonton, AB T6W 1W7For SaleMLS ID #E4505236, Neil S Thompson, MaxWell Polaris. RAE
- C$574,7003 bd3 ba2.2k sqft4155 Charles Link SW, Edmonton, AB T6W 3H1For SaleMLS ID #E4488557, Rashid Ahmad, Homes & Gardens Real Estate Limited. RAE
- C$769,0004 bd3 ba1.4k sqft876 Hodgins Rd NW, Edmonton, AB T6M 0K8For SaleMLS ID #E4502727, Younes Almais, Royal Lepage Arteam Realty. RAE
- C$615,0004 bd3 ba1.9k sqft1457 Wates Link SW, Edmonton, AB T6W 0V1For SaleMLS ID #E4503610, Kendra N Chisholm, Century 21 Masters. RAE
- C$679,9003 bd3 ba1.7k sqft2318 Rutherford Way SW, Edmonton, AB T6W 1P4For SaleMLS ID #E4492241, Ryan R Sellers, RE/MAX Real Estate. RAE
- C$603,8884 bd4 ba1.8k sqft728 173rd St SW, Edmonton, AB T6W 0M4For SaleMLS ID #E4503505, Dawn J Morgan, Exp Realty. RAE
- C$550,0003 bd3 ba1.8k sqft2225 Calhoun Link SW, Edmonton, AB T6W 3E1For SaleMLS ID #E4502882, Amritpal S Hunjan, REMAX River City. RAE
- C$815,0007 bd4 ba2.5k sqft1051 174th St SW, Edmonton, AB T6W 1Z6For SaleMLS ID #E4500188, Audrey Abuan, MaxWell Challenge Realty. RAE
- C$699,9004 bd3 ba2.3k sqft7836 19th Ave SW, Edmonton, AB T6X 1W1For SaleMLS ID #E4503456, Chris Squires, Realty Unleashed Inc. RAE
- C$519,9003 bd3 ba1.6k sqft3911 Claxton Loop SW, Edmonton, AB T6W 1Y6For SaleMLS ID #E4497601, Anthony Trang, MaxWell Progressive. RAE
- C$547,7003 bd3 ba2.1k sqft1539 Chapman Way SW, Edmonton, AB T6W 0Z1For SaleMLS ID #E4498917, Neil C Rouse, RE/MAX Professionals. RAE
- C$599,9003 bd3 ba2.2k sqft3807 Claxton Close SW, Edmonton, AB T6W 1Y5For SaleMLS ID #E4499274, Shi Chang, MaxWell Polaris. RAE
- C$619,9003 bd3 ba2.2k sqft(Undisclosed Address), Edmonton, AB T6W 0Y3For SaleMLS ID #E4489078, Erica Ammar, Royal Lepage Arteam Realty. RAE
- C$649,9003 bd4 ba2.3k sqft4015 Alexander Way SW, Edmonton, AB T6W 2C5For SaleMLS ID #E4503260, Shane Gwilliam, Sable Realty. RAE
- C$685,0003 bd3 ba2.1k sqft2651 Anderson Cres SW, Edmonton, AB T6W 0K7For SaleMLS ID #E4497604, Casey Bonnett, Exp Realty. RAE
