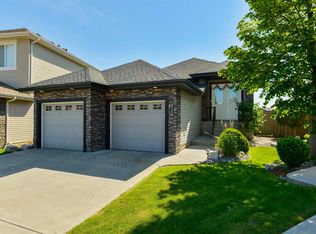
Beautifully upgraded, move-in ready family home on a quiet cul-de-sac in the heart of Chappelle with a fully finished basement and 4+1 bedrooms. Over 2,000 sqft above grade plus a fully finished basement, this home features central A/C, Hunter Douglas blinds, an EV charger, a newly renovated bonus room, a custom primary walk-in closet and an extended deck with gas hookup. The bright open-concept main floor offers a large kitchen, generous dining area, inviting living room with gas fireplace, mudroom, and a dedicated laundry room. Upstairs you’ll find three bedrooms, including a spacious primary with a luxurious 5-piece ensuite, while the secondary bedrooms share a rare Jack-and-Jill bathroom. The finished basement offers a large family room, bedroom, full bath, and a gym that easily converts to a fifth bedroom, office, or flex space. Gorgeous fully landscaped west-facing yard with a mature apple tree, raspberry bushes, and rose garden, just steps to schools, parks, ponds, trails, shopping, and more.
For sale
C$639,000
4006 Charles Pl SW, Edmonton, AB T6W 0Z3
4beds
2,057sqft
Single Family Residence
Built in 2011
4,157 Square Feet Lot
$-- Zestimate®
C$311/sqft
C$-- HOA
What's special
Fully finished basementHunter douglas blindsNewly renovated bonus roomCustom primary walk-in closetBright open-concept main floorLarge kitchenGenerous dining area
- 48 days
- 21
- 4
Zillow last checked:
Listing updated:
Listed by:
Peter Myrlak,
1st Choice Realty Edmonton Ltd.
Source: RAE,MLS®#: E4499359
Facts & features
Interior
Bedrooms & bathrooms
- Bedrooms: 4
- Bathrooms: 4
- Full bathrooms: 3
- 1/2 bathrooms: 1
Primary bedroom
- Level: Upper
Family room
- Level: Upper
- Area: 185.13
- Dimensions: 12.1 x 15.3
Heating
- Forced Air-1, Natural Gas
Cooling
- Air Conditioner, Air Conditioning-Central
Appliances
- Included: Dishwasher-Built-In, Dryer, Microwave Hood Fan, Refrigerator, Electric Stove, Washer
Features
- No Smoking Home
- Flooring: Carpet, Ceramic Tile, Hardwood
- Windows: Window Coverings
- Basement: Full, Finished
- Fireplace features: Gas
Interior area
- Total structure area: 2,057
- Total interior livable area: 2,057 sqft
Video & virtual tour
Property
Parking
- Total spaces: 2
- Parking features: Double Garage Attached, Garage Control, Garage Opener
- Attached garage spaces: 2
Features
- Levels: 2 Storey,2
- Patio & porch: Deck
- Exterior features: Landscaped, Playground Nearby
- Fencing: Fenced
Lot
- Size: 4,157 Square Feet
- Features: Airport Nearby, Flat Site, Near Golf Course, Landscaped, Playground Nearby, Near Public Transit, Shopping Nearby, Golf Nearby, Public Transportation
Construction
Type & style
- Home type: SingleFamily
- Property subtype: Single Family Residence
Materials
- Foundation: Concrete Perimeter
- Roof: Asphalt
Condition
- Year built: 2011
Community & HOA
Community
- Features: Deck, Fitness Center, No Smoking Home, Exercise Room
- Security: Smoke Detector(s), Detectors Smoke
HOA
- Services included: Amenities w/HOA
Location
- Region: Edmonton
Financial & listing details
- Price per square foot: C$311/sqft
- Date on market: 7/17/2026
- Ownership: Private
Price history
Price history is unavailable.
Public tax history
Tax history is unavailable.
Climate risks
Neighborhood: Hertiage Valley
Nearby schools
GreatSchools rating
No schools nearby
We couldn't find any schools near this home.

Similar homes
- C$584,9003 bd3 ba2.1k sqft2015 Chalmers Way SW, Edmonton, AB T6W 2G1For Sale
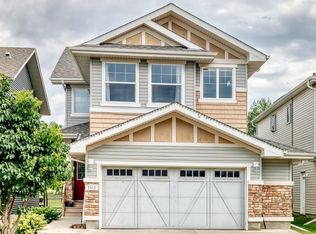 MLS ID #E4506383, Amarbir Singh, Royal LePage METRO. RAE
 - C$669,0005 bd4 ba2.2k sqft3685 Claxton Pl SW, Edmonton, AB T6W 2B5For Sale
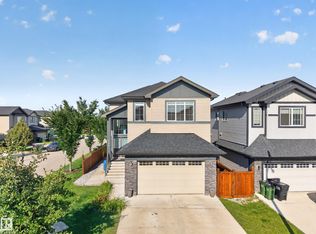 MLS ID #E4505584, Amy Williams, Black Sheep Realty. RAE
 - C$628,9004 bd3 ba2k sqft3038 Dixon Lndg SW, Edmonton, AB T6W 5L2For Sale
 MLS ID #E4506781, Alan H Gee, RE/MAX Excellence. RAE
 - C$789,0004 bd4 ba1.7k sqft413 Chappelle Dr SW, Edmonton, AB T6W 0Z3For Sale
 MLS ID #E4495854, Shauna S Ylagan, Lange Realty Ltd. RAE
