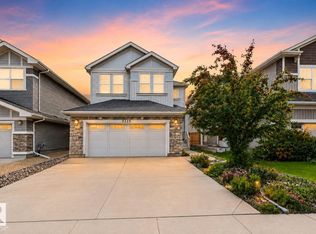
Welcome to this beautifully maintained home in the desirable community of Chappelle, offering over 2,400 sq ft of thoughtfully designed living space. Situated on a regular 28-pocket lot, this home features 4 bedrooms and 4 bathrooms, including a main floor bedroom and full bathroom. The bright open-concept layout is complemented by a fully upgraded kitchen with built-in appliances, ample cabinetry, and generous workspace. Upstairs you'll find a spacious primary suite with a beautifully appointed ensuite, two additional bedrooms, a full bathroom, and a big bonus room. A SEPARATE SIDE ENTRANCE adds flexibility for future basement development. Barely lived in and exceptionally well maintained, this home is complete with a double attached garage and is located close to parks, walking trails, schools, shopping, and Chappelle's exclusive residents' amenities.
For sale
C$610,000
3819 Claxton Close SW, Edmonton, AB T6W 1Y5
4beds
2,401sqft
Single Family Residence
Built in 2014
4,362 Square Feet Lot
$-- Zestimate®
C$254/sqft
C$-- HOA
What's special
Bright open-concept layoutFully upgraded kitchenBuilt-in appliancesAmple cabinetryGenerous workspaceSpacious primary suiteBeautifully appointed ensuite
- 39 days
- 16
- 1
Zillow last checked:
Listing updated:
Listed by:
Huninder S Mann,
MaxWell Polaris
Source: RAE,MLS®#: E4507689
Facts & features
Interior
Bedrooms & bathrooms
- Bedrooms: 4
- Bathrooms: 3
- Full bathrooms: 3
Primary bedroom
- Level: Upper
Heating
- Forced Air-1, Natural Gas
Appliances
- Included: Dishwasher-Built-In, Dryer, Refrigerator, Gas Cooktop, Washer, Second Built In Oven, Gas Water Heater
Features
- Ceiling 9 ft., No Animal Home, No Smoking Home
- Flooring: Carpet, Ceramic Tile, Engineered Wood
- Basement: Full, Unfinished
- Fireplace features: Gas
Interior area
- Total structure area: 2,401
- Total interior livable area: 2,401 sqft
Video & virtual tour
Property
Parking
- Total spaces: 2
- Parking features: Double Garage Attached, Garage Control, Garage Opener
- Attached garage spaces: 2
Features
- Levels: 2 Storey,2
- Exterior features: Landscaped, Playground Nearby
Lot
- Size: 4,362 Square Feet
- Features: Landscaped, Playground Nearby, Near Public Transit, Schools, Public Transportation
Details
- Additional structures: Storage Shed
Construction
Type & style
- Home type: SingleFamily
- Property subtype: Single Family Residence
Materials
- Foundation: Concrete Perimeter
- Roof: Asphalt
Condition
- Year built: 2014
Community & HOA
Community
- Features: Ceiling 9 ft., Hot Water Natural Gas, No Animal Home, No Smoking Home
HOA
- Services included: Amenities w/HOA
Location
- Region: Edmonton
Financial & listing details
- Price per square foot: C$254/sqft
- Date on market: 9/9/2026
- Ownership: Private
Price history
Price history is unavailable.
Public tax history
Tax history is unavailable.
Climate risks
Neighborhood: Hertiage Valley
Nearby schools
GreatSchools rating
No schools nearby
We couldn't find any schools near this home.

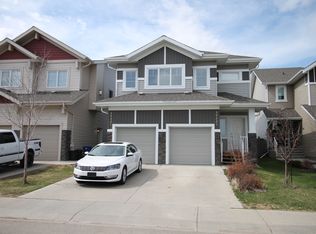
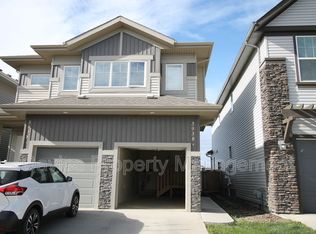
Similar homes
- C$599,9003 bd3 ba2.2k sqft3807 Claxton Close SW, Edmonton, AB T6W 1Y5For Sale
 MLS ID #E4499274, Shi Chang, MaxWell Polaris. RAE
 - C$649,0004 bd3 ba2.5k sqft8607 Mayday Wynd SW, Edmonton, AB T6X 2L3For Sale
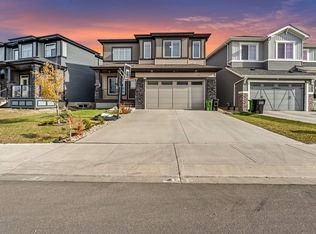 MLS ID #E4513407, Sharan Sandhu, Royal LePage METRO. RAE
 - C$659,9003 bd3 ba2k sqft3819 Agar Grn SW, Edmonton, AB T6W 0W9For Sale
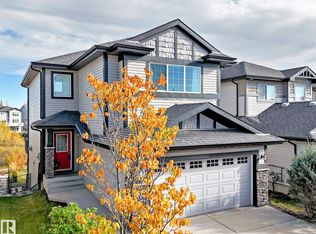 MLS ID #E4513363, Gillian R Kirkland, NOW Real Estate Group. RAE
 - C$525,0003 bd3 ba1.8k sqft2225 Calhoun Link SW, Edmonton, AB T6W 3E1For Sale
 MLS ID #E4510855, Amritpal S Hunjan, REMAX River City. RAE
