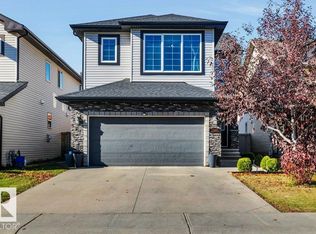
Picture this. You get home from work, change in under five minutes, and you are on a paddleboard before the sun even starts to drop. That is a Tuesday in Lake Summerside. This two-storey gives your family real, separate spaces that let everyone breathe: a main floor office for the workday, a true dining room for the people you love, and a kitchen built to be the center of gravity. The open-to-above entry makes the first impression unforgettable. Upstairs, the primary suite includes a built-in loft retreat, your own quiet escape after a full day. Two more bedrooms and a versatile den round out the level. Downstairs is fully finished, with a bar setup made for friends who stay late and kids who do not want the night to end. Beach club access. Tennis. Volleyball. Skating once winter eventually shows up. This home does not ask you to choose between everyday life and a lake lifestyle. It gives you both.
For sale
C$634,900
613 Stewart Cres SW, Edmonton, AB T6X 1B5
4beds
2,469sqft
Single Family Residence
Built in 2005
-- sqft lot
$-- Zestimate®
C$257/sqft
C$-- HOA
What's special
Main floor officeTrue dining roomOpen-to-above entryVersatile den
- 118 days
- 26
- 2
Zillow last checked:
Listing updated:
Listed by:
Ricky Aujla,
Century 21 Bravo Realty,
PJ Sangha,
Century 21 Bravo Realty
Source: RAE,MLS®#: E4495158
Facts & features
Interior
Bedrooms & bathrooms
- Bedrooms: 4
- Bathrooms: 4
- Full bathrooms: 3
- 1/2 bathrooms: 1
Primary bedroom
- Level: Upper
Heating
- Forced Air-1, Natural Gas
Appliances
- Included: ENERGY STAR Qualified Dishwasher, Dryer, Exhaust Fan, Refrigerator, Electric Stove, Washer, Gas Water Heater
Features
- No Animal Home, No Smoking Home
- Flooring: Carpet, Ceramic Tile, Hardwood
- Basement: Full, Finished
- Fireplace features: Electric
Interior area
- Total structure area: 2,469
- Total interior livable area: 2,469 sqft
Video & virtual tour
Property
Parking
- Total spaces: 2
- Parking features: Double Garage Attached, Garage Control, Garage Opener
- Attached garage spaces: 2
Features
- Levels: 2 Storey,3
- Exterior features: Landscaped, Playground Nearby
- Fencing: Fenced
- Waterfront features: Beach Access, Boating, Creek, Lake Privileges
Lot
- Features: Airport Nearby, Commercial, Landscaped, Playground Nearby, Near Public Transit, Schools, Shopping Nearby, Public Transportation
Construction
Type & style
- Home type: SingleFamily
- Property subtype: Single Family Residence
Materials
- Foundation: Concrete Perimeter
- Roof: Asphalt
Condition
- Year built: 2005
Community & HOA
Community
- Features: Hot Water Natural Gas, Lake Privileges, No Animal Home, No Smoking Home, Tennis Court(s), See Remarks, Tennis Courts
HOA
- Services included: Amenities w/HOA, Lake Access
Location
- Region: Edmonton
Financial & listing details
- Price per square foot: C$257/sqft
- Date on market: 6/23/2026
- Ownership: Private
Price history
Price history is unavailable.
Public tax history
Tax history is unavailable.
Climate risks
Neighborhood: Ellerslie
Nearby schools
GreatSchools rating
No schools nearby
We couldn't find any schools near this home.
- C$1,388,8885 bd4 ba3.3k sqft1251 Summerside Dr SW, Edmonton, AB T6X1B1For Sale

- C$635,0004 bd3 ba2.4k sqft551 Stewart Cres SW, Edmonton, AB T6X0A8For Sale
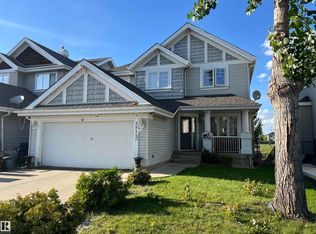
- C$212,5002 bd1 ba918 sqft1179 Summerside Dr SW #34, Edmonton, AB T6X1K1For Sale
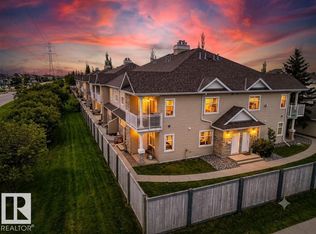
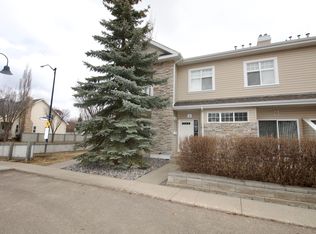
- C$--2 bd1 ba1.1k sqft1179 Summerside Dr SW #4, Edmonton, AB T6X1K1Off Market
Similar homes
- C$639,0005 bd4 ba2k sqft1312 116th St NW, Edmonton, AB T6J 7B3For Sale
 MLS ID #E4513263, Terilynn S Atwell, RE/MAX PREFERRED CHOICE. RAE
 - C$699,0005 bd3 ba2.6k sqft2304 89th St SW, Edmonton, AB T6X 2C3For Sale
 MLS ID #E4512186, Cody Stanlow, Exp Realty. RAE
 - C$599,9004 bd3 ba2.6k sqft6415 Sandin Cres NW, Edmonton, AB T6R 0E9For Sale
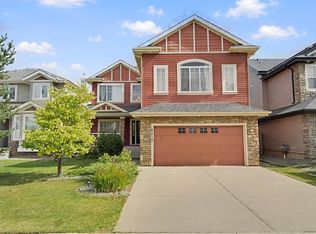 MLS ID #E4510146, Peter M Leveille, AB Realty Ltd. RAE
 - C$524,8003 bd3 ba1.9k sqft1944 68th St SW, Edmonton, AB T6X 0M2For Sale
 MLS ID #E4513309, Mani Bagga, Royal Lepage Magna. RAE
