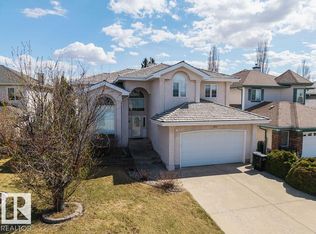
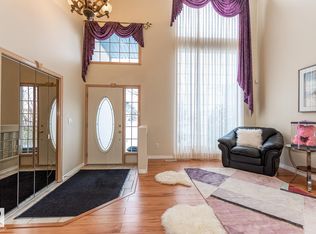
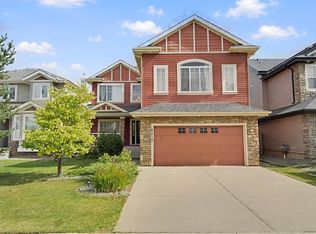
Welcome to Twin Brooks! Nestled between the scenic Whitemud Creek & Blackmud Creek Ravines, this neighbourhood provides endless walking & biking trails steps from your front door! With just over 3100 sq of finished living space, this immaculate home is situated on a quiet street in this highly desirable area. Perfect for growing families, this property offers an open concept living/dining area with hardwood & stone floors. A cozy fireplace in the family room for chilly winter nights. The kitchen features new granite counters & SS appliances & gas stove. A newer deck awaits you off the kitchen into the fully fenced yard. Mature trees behind give you privacy to enjoy the outdoors. Main level also has a formal living room and den. Upstairs you'll find 2 bedrooms with a jack & jill 4 pc bath, a large primary bedroom, complete with walk in closet & newly renovated ensuite. Downstairs you'll find a fully renovated basement with rec room, gym, bedroom & 3 piece bath. Double attached garage. Minutes off AH Drive.
For sale
C$650,000
1312 116th St NW, Edmonton, AB T6J 7B3
4beds
2,089sqft
Single Family Residence
Built in 1996
5,046 Square Feet Lot
$-- Zestimate®
C$311/sqft
C$-- HOA
What's special
Quiet streetHardwood and stone floorsFully fenced yardLarge primary bedroomWalk in closetNewly renovated ensuiteDouble attached garage
- 45 days
- 85
- 1
Zillow last checked:
Listing updated:
Listed by:
Terilynn S Atwell,
RE/MAX PREFERRED CHOICE
Source: RAE,MLS®#: E4503705
Facts & features
Interior
Bedrooms & bathrooms
- Bedrooms: 4
- Bathrooms: 4
- Full bathrooms: 3
- 1/2 bathrooms: 1
Primary bedroom
- Level: Upper
Family room
- Level: Main
- Area: 315.57
- Dimensions: 15.7 x 20.1
Heating
- Forced Air-1, Natural Gas
Cooling
- Air Conditioner, Air Conditioning-Central
Appliances
- Included: Dishwasher-Built-In, Dryer, Exhaust Fan, Refrigerator, Gas Stove, Washer
Features
- Flooring: Carpet, Ceramic Tile, Hardwood
- Windows: Window Coverings
- Basement: Full, Finished
- Fireplace features: Gas
Interior area
- Total structure area: 2,089
- Total interior livable area: 2,089 sqft
Property
Parking
- Total spaces: 2
- Parking features: Double Garage Attached, Garage Control, Garage Opener
- Attached garage spaces: 2
Features
- Levels: 2 Storey,3
- Patio & porch: Deck
- Exterior features: Landscaped, Playground Nearby
- Pool features: Community, Public Swimming Pool
- Fencing: Fenced
Lot
- Size: 5,046 Square Feet
- Features: Cul-De-Sac, Near Golf Course, Landscaped, Playground Nearby, Near Public Transit, Schools, Golf Nearby, Public Transportation
- Residential vegetation: Fruit Trees/Shrubs
Construction
Type & style
- Home type: SingleFamily
- Property subtype: Single Family Residence
Materials
- Foundation: Concrete Perimeter
- Roof: Asphalt
Condition
- Year built: 1996
Community & HOA
Community
- Features: Deck
Location
- Region: Edmonton
Financial & listing details
- Price per square foot: C$311/sqft
- Date on market: 8/13/2026
- Ownership: Private
Price history
Price history is unavailable.
Public tax history
Tax history is unavailable.
Climate risks
Neighborhood: Kaskitayo
Nearby schools
GreatSchools rating
No schools nearby
We couldn't find any schools near this home.

Similar homes
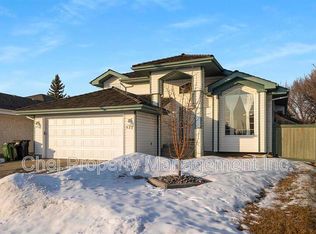
- C$649,9003 bd4 ba2.3k sqft4015 Alexander Way SW, Edmonton, AB T6W 2C5For Sale
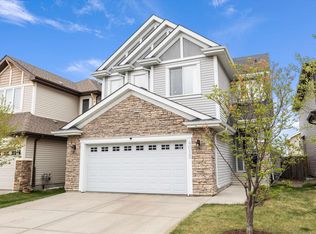 MLS ID #E4510650, Shane Gwilliam, Sable Realty. RAE
 - C$599,9004 bd3 ba2.6k sqft6415 Sandin Cres NW, Edmonton, AB T6R 0E9For Sale
 MLS ID #E4510146, Peter M Leveille, AB Realty Ltd. RAE
 - C$489,9003 bd3 ba1.5k sqft11813 11b Ave NW, Edmonton, AB T6J 7E3For Sale
 MLS ID #E4510439, Tim Jeong, REMAX River City. RAE
 - C$695,0004 bd4 ba2.2k sqft11118 23a Ave NW, Edmonton, AB T6J 4N9For Sale
 MLS ID #E4506319, Biljana Ceklic, MaxWell Polaris. RAE
