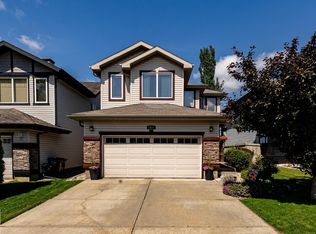
As NEW! Mint 2 storey in Charlesworth! ORIGINAL OWNERS, UPGRADED & perfectly kept. Magazine quality curb appeal w/GORGEOUS mountain SLATE ROCK, plants, shrubs & flowers. Inside the entry a real stacked STONE WALL greets you. TILE & HARDWOOD adorn the main floor. Entertain in the living room overlooking the rear yard or cook in the L-shaped kitchen w/STAINLESS STEEL appliances w/a NEWER fridge, corner pantry, STONE COUNTERS & upgraded hood fan; the dining room is ample for family meals. Laundry area has a BRAND NEW washer/dryer & direct access to the DOUBLE ATTACHED garage, a 2 pce bath completes the space. Upper floor has a HUGE 2 tiered BONUS ROOM, 3 bdrms including a primary w/a 4 pce ENSUITE & WALK-IN closet; another 4 pce bath is great for the kids. Lot's of UPGRADED light fixtures throughout. Basement was FINISHED professionally w/a roughed in BAR AREA, DEN & REC ROOM. The rear yard is SPECTACULAR w/a DECK to enjoy morning coffee, rock & mulch borders w/more flowers, plants & cedars. Shows a 10! Wow!
For sale
C$625,000
5915 6th Ave SW, Edmonton, AB T6X 0G4
3beds
2,005sqft
Single Family Residence
Built in 2009
4,317 Square Feet Lot
$-- Zestimate®
C$312/sqft
C$-- HOA
What's special
Magazine quality curb appealGorgeous mountain slate rockPlants shrubs and flowersL-shaped kitchenStainless steel appliancesCorner pantryStone counters
- 20 hours
- 0
- 0
Zillow last checked:
Listing updated:
Listed by:
Ryan P Dutka,
REMAX River City
Source: RAE,MLS®#: E4512087
Facts & features
Interior
Bedrooms & bathrooms
- Bedrooms: 3
- Bathrooms: 4
- Full bathrooms: 2
- 1/2 bathrooms: 2
Primary bedroom
- Level: Upper
Family room
- Level: Upper
- Area: 364.8
- Dimensions: 19.2 x 19
Heating
- Forced Air-1, Natural Gas
Appliances
- Included: Dishwasher-Built-In, Dryer, Exhaust Fan, Refrigerator, Electric Stove, Washer
Features
- Flooring: Carpet, Ceramic Tile, Hardwood
- Basement: Full, Finished
- Fireplace features: Gas
Interior area
- Total structure area: 2,005
- Total interior livable area: 2,005 sqft
Video & virtual tour
Property
Parking
- Total spaces: 4
- Parking features: Double Garage Attached, Garage Control, Garage Opener
- Attached garage spaces: 2
Features
- Levels: 2 Storey,3
- Patio & porch: Deck
- Exterior features: Landscaped
- Fencing: Fenced
Lot
- Size: 4,317 Square Feet
- Features: Flat Site, Landscaped, Near Public Transit, Schools, Shopping Nearby, Public Transportation
Details
- Additional structures: Storage Shed
Construction
Type & style
- Home type: SingleFamily
- Property subtype: Single Family Residence
Materials
- Foundation: Concrete Perimeter
- Roof: Asphalt
Condition
- Year built: 2009
Community & HOA
Community
- Features: Deck
Location
- Region: Edmonton
Financial & listing details
- Price per square foot: C$312/sqft
- Date on market: 10/7/2026
- Ownership: Private
Price history
Price history is unavailable.
Public tax history
Tax history is unavailable.
Climate risks
Neighborhood: Southeast Edmonton
Nearby schools
GreatSchools rating
No schools nearby
We couldn't find any schools near this home.

Similar homes
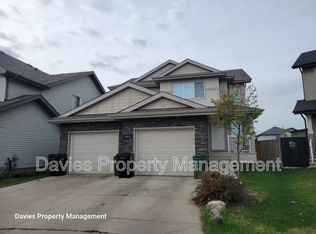
- C$635,0004 bd4 ba2.1k sqft6703 20th Ave SW, Edmonton, AB T6X 0T4For Sale
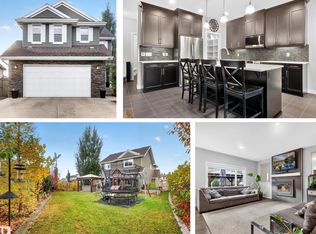 MLS ID #E4512119, Rhonda C Navratil, REMAX River City. RAE
 - C$550,0003 bd3 ba1.8k sqft6116 8th Ave SW, Edmonton, AB T6X 0G3For Sale
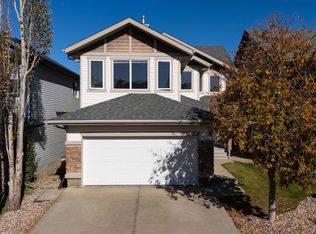 MLS ID #E4511746, Dario Luah, MaxWell Challenge Realty. RAE
 - C$619,0004 bd3 ba2.3k sqft6016 10th Ave SW, Edmonton, AB T6X 0M3For Sale
 MLS ID #E4502231, Bharat Tiwari, Century 21 All Stars Realty Ltd. RAE
 - C$619,9005 bd4 ba2k sqft5156 2nd Ave SW, Edmonton, AB T6X 0R4For Sale
 MLS ID #E4504972, Yad Dhillon, LPT Realty. RAE
