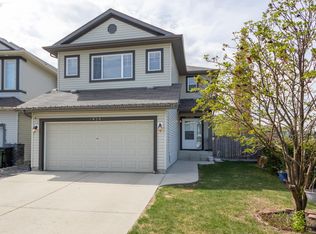
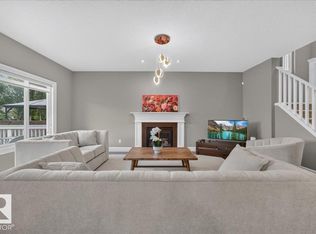
From lively gatherings to quiet evenings, this Kimberly Homes built 2 storey gives every moment its place. Hardwood floors & a striking staircase w/ glass railings create a memorable welcome, while the open kitchen, dining & living areas keep conversation flowing. Prepare meals on granite counters, pull up a seat at the island's breakfast bar & enjoy the warmth of maple cabinetry. The walk-through pantry connects to the laundry/mudroom & attached double garage for effortless grocery drop-offs. Step from the dining area onto a generous deck w/ glass railings & privacy screening, overlooking low maintenance turf with garden beds & mature trees. Inside, unwind beside the fireplace or enjoy movie nights in the upper family room. Your primary retreat offers a walk-in closet & 5-pc ensuite w/ separate vanities, a soaking tub & shower. 2 additional bdrms share a 5-pc Jack-&-Jill bath. A lower-landing office & basement w/ recreation & flex space, a 4th bdrm, 2nd office & 3-pc bath add further flexibility.
For sale
C$719,500
408 Callaghan Ct SW, Edmonton, AB T6W 0G6
4beds
2,364sqft
Single Family Residence
Built in 2009
5,693 Square Feet Lot
$-- Zestimate®
C$304/sqft
C$-- HOA
What's special
Hardwood floorsGranite countersMaple cabinetryWalk-through pantryAttached double garageUpper family roomLower-landing office
- 4 days
- 21
- 3
Zillow last checked:
Listing updated:
Listed by:
Marcel E Tessier,
RE/MAX Elite,
Colin A Tessier,
RE/MAX Elite
Source: RAE,MLS®#: E4513792
Facts & features
Interior
Bedrooms & bathrooms
- Bedrooms: 4
- Bathrooms: 4
- Full bathrooms: 3
- 1/2 bathrooms: 1
Primary bedroom
- Level: Upper
Family room
- Level: Upper
- Area: 353.43
- Dimensions: 23.1 x 15.3
Heating
- Forced Air-1, Natural Gas
Cooling
- Fan-Ceiling
Appliances
- Included: Dishwasher-Built-In, Exhaust Fan, Electric Stove
Features
- Central Vacuum
- Flooring: Carpet, Ceramic Tile, Hardwood
- Basement: Full, Finished
- Fireplace features: Gas
Interior area
- Total structure area: 2,364
- Total interior livable area: 2,364 sqft
Video & virtual tour
Property
Parking
- Total spaces: 2
- Parking features: Double Garage Attached, Oversized, Garage Control, Garage Opener
- Attached garage spaces: 2
Features
- Levels: 2 Storey,3
- Patio & porch: Deck, Front Porch
- Exterior features: Landscaped
Lot
- Size: 5,693 Square Feet
- Features: Fully Fenced, Landscaped, Near Public Transit, Schools, Shopping Nearby, Public Transportation
- Residential vegetation: Fruit Trees/Shrubs
Construction
Type & style
- Home type: SingleFamily
- Property subtype: Single Family Residence
Materials
- Foundation: Concrete Perimeter
- Roof: Asphalt
Condition
- Year built: 2009
Community & HOA
Community
- Features: Deck, Front Porch, Vacuum System-Roughed-In
- Security: Smoke Detector(s), Detectors Smoke
Location
- Region: Edmonton
Financial & listing details
- Price per square foot: C$304/sqft
- Date on market: 10/21/2026
- Ownership: Private
Price history
Price history is unavailable.
Public tax history
Tax history is unavailable.
Climate risks
Neighborhood: Hertiage Valley
Nearby schools
GreatSchools rating
No schools nearby
We couldn't find any schools near this home.

Similar homes
- C$659,0004 bd4 ba1.9k sqft2743 Collins Cres SW, Edmonton, AB T6W 3X4For Sale
 MLS ID #E4514145, Gurpreet Sran, smartPRO Realty. RAE
- C$749,9004 bd3 ba2.1k sqft1209 Cunningham Dr SW, Edmonton, AB T6W 0R5For Sale
 MLS ID #E4511138, Dale W Temple, Royal LePage Noralta Real Estate. RAE
- C$600,0003 bd3 ba2.3k sqft11408 15th Ave SW, Edmonton, AB T6W 0Z8For Sale
 MLS ID #E4513842, David Nam, RE/MAX Excellence. RAE
- C$679,9004 bd4 ba2.5k sqft1232 Cunningham Dr SW, Edmonton, AB T6W 0R6For Sale
 MLS ID #E4507428, Lakhwinder Brar, Sterling Real Estate. RAE
