Welcome to this BEAUTIFULLY UPDATED 2-STOREY HOME on a quiet CORNER LOT in family-friendly BLACKMUD CREEK, close to parks, trails, schools & amenities! Offering approx. 1,718 SQ FT ABOVE GRADE, this bright home blends MODERN UPGRADES with FUNCTIONAL LIVING. The main floor features living room, dining area, updated kitchen with pantry, QUARTZ COUNTERTOPS & NEW SINKS, laundry and 2PC BATH. VINYL FLOORING THROUGHOUT (2024) adds style and easy maintenance. Upstairs offers 3 GENEROUS BEDROOMS, including a primary with WALK-IN CLOSET & PRIVATE 4PC ENSUITE, another full bath and LARGE BONUS/FAMILY ROOM filled with natural light. The FULLY FINISHED BASEMENT offers a SECOND KITCHEN, bedroom, 3PC BATH, rec room & laundry area, with access from the ATTACHED GARAGE—ideal for extended family or guests. Major updates include a NEW ROOF (2026), HEAT PUMP/AC (2026) & INSULATED GARAGE (2024). Enjoy a LARGE PRIVATE BACKYARD with NO SIDE NEIGHBOUR, plus quick access to SOUTH COMMON, ANTHONY HENDAY & major commuter routes!
For sale
C$614,000
1304 Barnes Clos SW, Edmonton, AB T6W 1E5
4beds
1,718sqft
Single Family Residence
Built in 2002
4,566 Square Feet Lot
$-- Zestimate®
C$357/sqft
C$-- HOA
What's special
Quiet corner lotBright homeModern upgradesDining areaUpdated kitchen with pantryQuartz countertopsNew sinks
- 3 days
- 11
- 0
Zillow last checked:
Listing updated:
Listed by:
Delaney Robitaille,
Exp Realty
Source: RAE,MLS®#: E4512444
Facts & features
Interior
Bedrooms & bathrooms
- Bedrooms: 4
- Bathrooms: 4
- Full bathrooms: 3
- 1/2 bathrooms: 1
Primary bedroom
- Level: Upper
Family room
- Level: Upper
- Area: 252.76
- Dimensions: 14.2 x 17.8
Heating
- Forced Air-1, Natural Gas
Appliances
- Included: Dishwasher-Built-In, Dryer, Exhaust Fan, Microwave Hood Fan, Microwave, Washer/Dryer Stacked, Washer, Second Refrigerator, Second Stove
Features
- Flooring: See Remarks, Vinyl Plank
- Windows: Vinyl Windows
- Basement: Full, Finished
- Fireplace features: Gas
Interior area
- Total structure area: 1,718
- Total interior livable area: 1,718 sqft
Video & virtual tour
Property
Parking
- Total spaces: 2
- Parking features: Double Garage Attached
- Attached garage spaces: 2
Features
- Levels: 2 Storey,3
- Patio & porch: Deck
- Exterior features: Playground Nearby
- Fencing: Fenced
Lot
- Size: 4,566 Square Feet
- Features: Corner Lot, Playground Nearby, Near Public Transit, Schools, Shopping Nearby, Public Transportation
Construction
Type & style
- Home type: SingleFamily
- Property subtype: Single Family Residence
Materials
- Foundation: Concrete Perimeter
- Roof: Asphalt
Condition
- Year built: 2002
Community & HOA
Community
- Features: Deck, See Remarks
- Security: Carbon Monoxide Detectors, Smoke Detector(s), Detectors Smoke
Location
- Region: Edmonton
Financial & listing details
- Price per square foot: C$357/sqft
- Date on market: 10/9/2026
- Ownership: Private
Price history
Price history is unavailable.
Public tax history
Tax history is unavailable.
Climate risks
Neighborhood: Hertiage Valley
Nearby schools
GreatSchools rating
No schools nearby
We couldn't find any schools near this home.
- C$669,0004 bd4 ba2.2k sqft1044 Barnes Way SW, Edmonton, AB T6W1E4For Sale

- C$--4 bd4 ba2.9k sqft1020 Barnes Way SW, Edmonton, AB T6W1E4Off Market
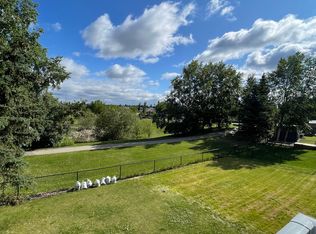
- C$--1 bd1 ba642 sqft3011 James Mowatt Trl SW #1539864, Edmonton, AB T6W3P3Off Market

- C$1,5392 bd2 ba962 sqft3011 James Mowatt Trl SW #0, Edmonton, AB T6W3P3For Rent
Similar homes
- C$634,9004 bd3 ba1.5k sqft10703 6th Ave SW, Edmonton, AB T6W 1G3For Sale
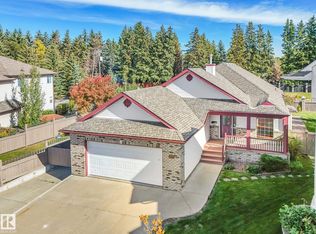 MLS ID #E4511535, Paul E McPhail, MaxWell Progressive. RAE
 - C$479,9004 bd3 ba1.4k sqft2056 Blackmud Creek Dr SW, Edmonton, AB T6W 1G8For Sale
 MLS ID #E4512433, Cathy Currie, Century 21 All Stars Realty Ltd. RAE
 - C$484,9004 bd4 ba1.7k sqft3524 McLean Cres SW, Edmonton, AB T6W 1M3For Sale
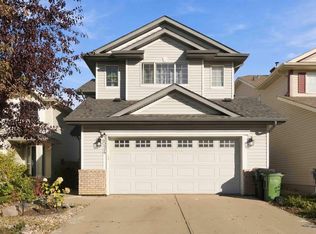 MLS ID #E4512310, Matt Ferguson, Exp Realty. RAE
 - C$599,9005 bd4 ba2.2k sqft1108 117th St SW, Edmonton, AB T6W 1W8For Sale
 MLS ID #E4511248, Steve P Kehoe, 2% Realty Pro. RAE
