
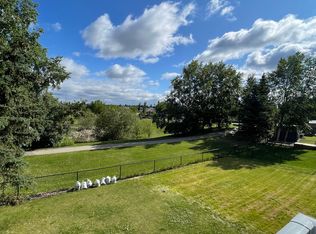
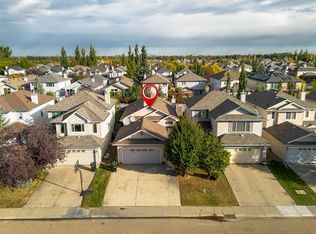
Bungalow living on a quiet SW cul-de-sac. Tucked into a mature neighbourhood on a large pie lot, this 1,585 sq ft (A.G.) home offers four bedrooms, three full bathrooms, and a fully finished basement that adds another 1,396 sq ft of living space. Hardwood and tile run throughout the main floor, where two bedrooms deliver the ease of single-level living. Downstairs, two more bedrooms, a full bathroom, and new carpet are warmed by in-floor heating that keeps things cozy all winter, while central A/C takes care of summer. Step outside to a yard with the kind of space that's hard to find in newer communities. The composite deck makes outdoor living low-maintenance, and a custom R.V. parking pad keeps your trailer or motorhome at home instead of in storage. The cul-de-sac keeps traffic to a minimum, with schools and shopping close by, and easy access to Anthony Henday Drive and Highway 2 puts the rest of the city within reach. What are you waiting for?
For sale
C$634,900
10703 6th Ave SW, Edmonton, AB T6W 1G3
4beds
1,584sqft
Single Family Residence
Built in 2002
9,681 Square Feet Lot
$-- Zestimate®
C$401/sqft
C$-- HOA
What's special
Quiet sw cul-de-sacLarge pie lotFour bedroomsFully finished basementSingle-level livingIn-floor heating
- 8 hours
- 13
- 0
Zillow last checked:
Listing updated:
Listed by:
Paul E McPhail,
MaxWell Progressive
Source: RAE,MLS®#: E4511535
Facts & features
Interior
Bedrooms & bathrooms
- Bedrooms: 4
- Bathrooms: 3
- Full bathrooms: 3
Primary bedroom
- Level: Main
Heating
- Forced Air-1, Natural Gas
Cooling
- Air Conditioner, Air Conditioning-Central
Appliances
- Included: Dishwasher-Built-In, Microwave Hood Fan, Refrigerator, Electric Stove, Gas Water Heater
Features
- No Animal Home, No Smoking Home, Vaulted Ceiling(s)
- Flooring: Carpet, Hardwood, Non-Ceramic Tile
- Windows: Window Coverings
- Basement: Full, Finished
- Fireplace features: Gas
Interior area
- Total structure area: 1,584
- Total interior livable area: 1,584 sqft
Property
Parking
- Total spaces: 4
- Parking features: Double Garage Attached, R.V. Storage
- Attached garage spaces: 2
Features
- Levels: 2
- Patio & porch: Deck
- Exterior features: Low Maintenance Landscape, Playground Nearby
- Fencing: Fenced
Lot
- Size: 9,681 Square Feet
- Features: Cul-De-Sac, Near Golf Course, Low Maintenance Landscape, Playground Nearby, Near Public Transit, Schools, Shopping Nearby, Golf Nearby, Public Transportation
- Residential vegetation: Fruit Trees/Shrubs
Construction
Type & style
- Home type: SingleFamily
- Architectural style: Bungalow
- Property subtype: Single Family Residence
Materials
- Foundation: Concrete Perimeter
- Roof: Asphalt
Condition
- Year built: 2002
Community & HOA
Community
- Features: Deck, Hot Water Natural Gas, No Animal Home, No Smoking Home, Vaulted Ceiling
HOA
- Services included: See Remarks
Location
- Region: Edmonton
Financial & listing details
- Price per square foot: C$401/sqft
- Date on market: 10/2/2026
- Ownership: Private
Price history
Price history is unavailable.
Public tax history
Tax history is unavailable.
Climate risks
Neighborhood: Hertiage Valley
Nearby schools
GreatSchools rating
No schools nearby
We couldn't find any schools near this home.


Similar homes
- C$599,9005 bd4 ba2.2k sqft1108 117th St SW, Edmonton, AB T6W 1W8For Sale
 MLS ID #E4511248, Steve P Kehoe, 2% Realty Pro. RAE
 - C$654,0004 bd4 ba2.2k sqft1254 McAllister Way SW, Edmonton, AB T6W 1X7For Sale
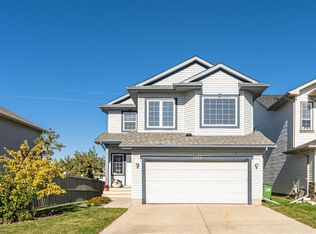 MLS ID #E4508857, Mahmoodur Rahman, MaxWell Progressive. RAE
 - C$614,9004 bd4 ba1.7k sqft1303 117th St SW, Edmonton, AB T6W 0E6For Sale
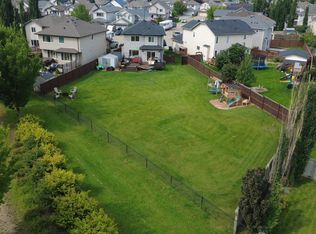 MLS ID #E4503409, Tatum Fitton, ComFree. RAE
 - C$450,0003 bd3 ba1k sqft812 Barnes Link SW, Edmonton, AB T6W 1E8For Sale
 MLS ID #E4511370, Jacquie C Smith, 2% Realty Pro. RAE
