Rare offering in prestigious Twin Brooks. Exceptional 2-storey on a quiet cul-de-sac, steps to top-ranked school & park. Impressive 783.5 sqm pie lot with mature landscaping & private park-like backyard. ~2,250 sqft above grade. Grand open-to-above foyer for a stunning first impression. Bright open main floor (~1,200 sqft) with airy sightlines, gas fireplace & seamless flow. Well-appointed kitchen with stainless steel appliances, corner pantry, eating bar & sunny dinette. Main-floor den. Upstairs: luxurious primary suite with walk-in closet & full ensuite, three additional bedrooms, full bath & convenient laundry. Finished basement (~1,100 sqft): family/games room, fifth bedroom, fourth bath & ample storage. Oversized deck, attached garage (no living above). New roof (2026), high-efficiency furnace (2020), dual hot water tanks, fresh paint, newer flooring, designer light fixtures & screwless plates. Impeccably maintained, move-in ready executive home in a coveted Twin Brooks location.
For sale
C$669,900
11526 9th Ave NW, Edmonton, AB T6J 6T9
5beds
2,231sqft
Single Family Residence
Built in 1996
8,432 Square Feet Lot
$-- Zestimate®
C$300/sqft
C$-- HOA
What's special
Private park-like backyardGas fireplaceSeamless flowCorner pantryEating barSunny dinetteMain-floor den
- 38 days |
- 21 |
- 0 |
Zillow last checked:
Listing updated:
Listed by:
Fan Yang,
Mozaic Realty Group,
Qingbin Li,
Mozaic Realty Group
Source: RAE,MLS®#: E4499079
Facts & features
Interior
Bedrooms & bathrooms
- Bedrooms: 5
- Bathrooms: 4
- Full bathrooms: 3
- 1/2 bathrooms: 1
Primary bedroom
- Level: Upper
Family room
- Level: Main
- Area: 181.89
- Dimensions: 14.1 x 12.9
Heating
- Forced Air-1, Natural Gas
Appliances
- Included: Dishwasher-Built-In, Dryer, Refrigerator, Electric Stove, Washer
Features
- Flooring: Carpet, Ceramic Tile
- Basement: Full, Finished
Interior area
- Total structure area: 2,231
- Total interior livable area: 2,231 sqft
Video & virtual tour
Property
Parking
- Total spaces: 2
- Parking features: Double Garage Attached, Garage Opener
- Attached garage spaces: 2
Features
- Levels: 2 Storey,3
- Patio & porch: Deck
- Exterior features: Landscaped, Playground Nearby
- Fencing: Fenced
Lot
- Size: 8,432 Square Feet
- Features: Landscaped, Playground Nearby, Near Public Transit, Schools, Shopping Nearby, See Remarks, Public Transportation
Construction
Type & style
- Home type: SingleFamily
- Property subtype: Single Family Residence
Materials
- Foundation: Concrete Perimeter
- Roof: Asphalt
Condition
- Year built: 1996
Community & HOA
Community
- Features: Deck, See Remarks
- Security: Smoke Detector(s), Detectors Smoke
Location
- Region: Edmonton
Financial & listing details
- Price per square foot: C$300/sqft
- Date on market: 7/16/2026
- Ownership: Private
Price history
Price history is unavailable.
Public tax history
Tax history is unavailable.
Climate risks
Neighborhood: Kaskitayo
Nearby schools
GreatSchools rating
No schools nearby
We couldn't find any schools near this home.
- C$--3 bd2 ba1.1k sqft11620 9a Ave NW #213, Edmonton, AB T6J7B4Off Market
- C$--2 bd2 ba839 sqft11620 9a Ave NW #309, Edmonton, AB T6J7B4Off Market
- C$148,0002 bd1 ba783 sqft11620 9a Ave NW #312, Edmonton, AB T6J7B4For Sale
- C$335,0003 bd3 ba1.4k sqft11717 9b Ave NW #15, Edmonton, AB T6J7B7For Sale

- C$719,9003 bd4 ba2.2k sqft146 Twin Brooks Cv NW, Edmonton, AB T6J6Y2For Sale
- C$1,699,0005 bd6 ba3.8k sqft138 Twin Brooks Cv NW, Edmonton, AB T6J6Y2For Sale
- C$449,9003 bd2 ba1k sqft11815 8th Ave NW, Edmonton, AB T6J6Z9For Sale
- C$449,9002 bd3 ba1.2k sqft11809 9b Ave NW #4, Edmonton, AB T6J7B6For Sale
Similar homes
- C$698,0005 bd4 ba2.5k sqft306 Twin Brooks Dr NW, Edmonton, AB T6J 6S4For Sale
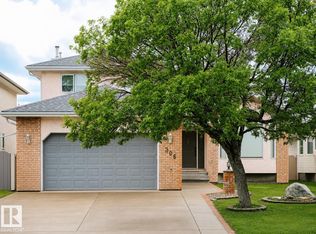 MLS ID #E4503411, Kang Zhou, Homes & Gardens Real Estate Limited. RAE
 - C$650,0006 bd4 ba2.7k sqft11568 15th Ave NW, Edmonton, AB T6J 7C9For Sale
 MLS ID #E4504264, Jonathan P Hoffman, RE/MAX Real Estate. RAE
 - C$619,9005 bd4 ba2k sqft1720 Robertson Pl SW, Edmonton, AB T6W 1H8For Sale
 MLS ID #E4504773, Henry Han, Century 21 Masters. RAE
 - C$699,9994 bd4 ba2k sqft1312 116th St NW, Edmonton, AB T6J 7B3For Sale
 MLS ID #E4503705, Terilynn S Atwell, RE/MAX PREFERRED CHOICE. RAE
 - C$629,0004 bd4 ba2.2k sqft1322 Barnes Close SW, Edmonton, AB T6W 1G6For SaleMLS ID #E4505146, Yoon Kim, MaxWell Polaris. RAE
- C$649,9004 bd4 ba1.7k sqft1217 115a St NW, Edmonton, AB T6J 6Z3For SaleMLS ID #E4500005, Tim Jeong, REMAX River City. RAE
- C$810,0005 bd5 ba2.4k sqft2021 112a St W, Edmonton, AB T6J 4V5For SaleMLS ID #A2339181, Marilou Yampolsky, Associate, Coldwell Banker Ontrack Realty. courtesy of Pillar9 System
- C$719,9003 bd4 ba2.2k sqft146 Twin Brooks Cv NW, Edmonton, AB T6J 6Y2For SaleMLS ID #E4498467, Nathan Wade, Exp Realty. RAE
- C$524,9005 bd3 ba1.7k sqft10612 10th Ave NW, Edmonton, AB T6J 6G7For SaleMLS ID #E4504939, Matthew R Unrau, Park Realty. RAE
- C$669,0004 bd4 ba2.2k sqft1044 Barnes Way SW, Edmonton, AB T6W 1E4For SaleMLS ID #E4486296, Dhruv Sharma, Exp Realty. RAE
- C$669,0004 bd4 ba1.8k sqft1135 112th St SW, Edmonton, AB T6W 1V1For SaleMLS ID #E4501524, Fan Yang, Mozaic Realty Group. RAE
- C$588,5005 bd3 ba1.9k sqft2412 115th St NW, Edmonton, AB T6J 3S1For SaleMLS ID #E4504193, Ian R Crawford, MaxWell Challenge Realty. RAE
- C$579,9004 bd3 ba2k sqft11023 11a Ave NW, Edmonton, AB T6J 6M6For SaleMLS ID #E4495641, Henry Han, Century 21 Masters. RAE
- C$499,9005 bd4 ba1.4k sqft1009 Macewan Clos SW, Edmonton, AB T6W 1K2For SaleMLS ID #E4504608, Pankaj Dua, MaxWell Polaris. RAE
- C$579,0004 bd3 ba2.2k sqft1764 Melrose Cres SW, Edmonton, AB T6W 0A2For SaleMLS ID #E4497607, Fan Yang, Mozaic Realty Group. RAE
- C$799,0005 bd4 ba2.5k sqft1135 116th St NW, Edmonton, AB T6J 6X5For SaleMLS ID #E4495038, Fan Yang, Mozaic Realty Group. RAE
- C$585,0004 bd4 ba1.7k sqft825 112b St NW, Edmonton, AB T6J 6W3For SaleMLS ID #E4492526, Deana Caronan, RE/MAX Real Estate. RAE
- C$624,9004 bd4 ba1.7k sqft1303 117th St SW, Edmonton, AB T6W 0E6For SaleMLS ID #E4503409, Tatum Fitton, ComFree. RAE
- C$659,9005 bd3 ba1.7k sqft10807 6th Ave SW, Edmonton, AB T6W 1G3For SaleMLS ID #E4492584, Tim Jeong, REMAX River City. RAE
- C$899,9006 bd4 ba2.7k sqft11304 9th Ave NW, Edmonton, AB T6J 6W4For SaleMLS ID #E4486964, Shauna S Ylagan, Lange Realty Ltd. RAE
