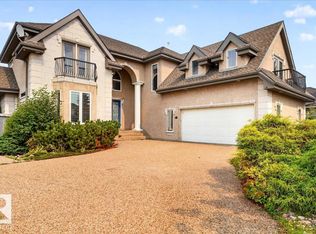
Across from the natural beauty of Skyrattler Park and just steps to the scenic trails of Blackmud Creek Ravine, this fully renovated 2,468 sq ft home blends timeless luxury with warm, designer inspired style. Every inch of this home has been thoughtfully curated with elevated finishes, modern textures, and the kind of effortless elegance that feels straight out of a Pinterest dream board. The main floor is rich in character and light, anchored by stunning white oak engineered hardwood and two beautifully appointed living spaces. The front living room makes an unforgettable first impression with soaring vaulted shiplap ceilings, statement lighting, and a cozy wood burning fireplace that creates the perfect ambiance for entertaining or quiet evenings at home. At the back of the home, a relaxed yet refined dining room features a gas fireplace and patio doors opening onto a composite deck and incredibly private fenced backyard retreat.. The kitchen is truly magazine worthy. Bright, airy, and designed to impress, it features quartz countertops, a massive waterfall island with cabinetry on both sides, artisan tile backsplash, floating shelves, a 48" side by side fridge/freezer, induction range, and a custom feature hood that ties the entire space together beautifully. Designed with both style and function in mind, the mudroom off the garage offers built-in bench seating, storage, a chic powder room, and convenient main floor laundry. Upstairs, the stunning loft adds an additional layer of versatility and charm, the sweetest bedtime story reading room, or cozy book nook space while three spacious bedrooms provide room for the whole family. The primary suite feels like a boutique hotel escape with its beautifully finished 4 piece ensuite and serene atmosphere. The fully finished basement continues the home’s elevated aesthetic with custom built-in cabinetry in the spacious rec room, a fourth bedroom, third full bathroom, and a flexible bonus space perfect for a home gym, office, studio, or private theatre room. The enormous heated garage is a standout feature on its own, complete with water and drain access. An additional fifth bedroom with shower has been added to the rear of the garage, offering incredible flexibility for guests, a home business, creative studio, or future conversion back into a triple tandem garage configuration. This home is a must-see and shows as new.
For sale
C$810,000
2021 112a St W, Edmonton, AB T6J 4V5
5beds
2,464sqft
Single Family Residence
Built in 1980
6,969 Square Feet Lot
$-- Zestimate®
C$329/sqft
C$-- HOA
What's special
- 3 days |
- 22 |
- 1 |
Zillow last checked:
Listing updated:
Listed by:
Marilou Yampolsky, Associate,
Coldwell Banker Ontrack Realty
Source: courtesy of Pillar9 System,MLS®#: A2339181 Originating MLS®#: Central Alberta
Originating MLS®#: Central AlbertaFacts & features
Interior
Bedrooms & bathrooms
- Bedrooms: 5
- Bathrooms: 5
- Full bathrooms: 3
- 1/2 bathrooms: 2
Bedroom
- Level: Main
- Dimensions: 12`7" x 22`1"
Bedroom
- Level: Second
- Dimensions: 11`11" x 13`4"
Bedroom
- Level: Second
- Dimensions: 10`6" x 12`10"
Other
- Level: Second
- Dimensions: 16`5" x 15`4"
Bedroom
- Level: Basement
- Dimensions: 19`3" x 12`10"
Other
- Level: Main
Other
- Level: Main
Other
- Level: Second
Other
- Level: Basement
Other
- Level: Second
Dining room
- Level: Main
- Dimensions: 14`11" x 13`4"
Family room
- Level: Second
- Dimensions: 16`5" x 8`4"
Other
- Level: Basement
- Dimensions: 3`2" x 2`8"
Game room
- Level: Basement
- Dimensions: 12`7" x 17`2"
Kitchen
- Level: Main
- Dimensions: 18`4" x 15`2"
Living room
- Level: Main
- Dimensions: 20`1" x 29`6"
Office
- Level: Basement
- Dimensions: 12`7" x 12`10"
Storage
- Level: Basement
- Dimensions: 13`8" x 10`6"
Heating
- Forced Air, Natural Gas
Cooling
- None
Appliances
- Included: See Remarks
- Laundry: Laundry Room, Main Level
Features
- High Ceilings, Kitchen Island, Quartz Counters, Separate Entrance, Vaulted Ceiling(s)
- Flooring: Carpet, Ceramic Tile, Hardwood
- Basement: Full
- Number of fireplaces: 2
- Fireplace features: Dining Room, Gas, Living Room, Mantle, Wood Burning
Interior area
- Total interior livable area: 2,464 sqft
Video & virtual tour
Property
Parking
- Total spaces: 4
- Parking features: Double Garage Attached
- Attached garage spaces: 2
Features
- Levels: Two,2 Storey
- Stories: 1
- Patio & porch: Deck, Patio
- Exterior features: Fire Pit, Private Yard
- Fencing: Fenced
- Frontage length: 13.41M 44`0"
Lot
- Size: 6,969 Square Feet
- Dimensions: 44x115x95x113
- Features: Back Yard, Cul-De-Sac, Front Yard, Landscaped, Pie Shaped Lot
Details
- Parcel number: 56010824
- Zoning: R1
Construction
Type & style
- Home type: SingleFamily
- Property subtype: Single Family Residence
Materials
- Brick, Stucco, Wood Siding
- Foundation: Concrete Perimeter
- Roof: Asphalt Shingle
Condition
- New construction: No
- Year built: 1980
Community & HOA
Community
- Features: Park, Playground
- Subdivision: Skyrattler
HOA
- Has HOA: No
Location
- Region: Edmonton
Financial & listing details
- Price per square foot: C$329/sqft
- Date on market: 8/21/2026
- Inclusions: fridge, stove, dishwasher, hood fan, washer, dryer, garage opener & remotes
Price history
Price history is unavailable.
Public tax history
Tax history is unavailable.
Climate risks
Neighborhood: Kaskitayo
Nearby schools
GreatSchools rating
No schools nearby
We couldn't find any schools near this home.
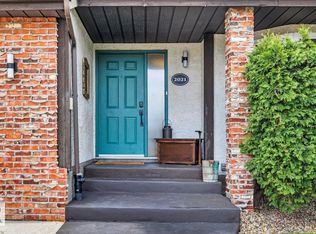
- C$825,0004 bd4 ba2.4k sqft2021 112a St NW, Edmonton, AB T6J4V5For Sale
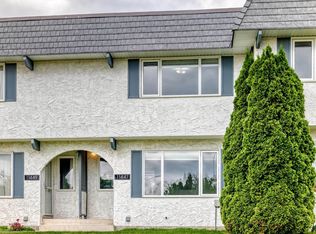
- C$259,9003 bd3 ba1.2k sqft11447 22nd Ave NW, Edmonton, AB T6J4V8For Sale
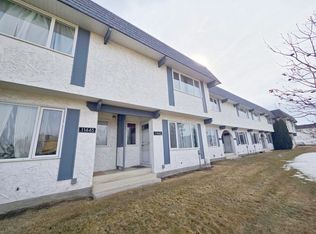
- C$--4 bd3 ba1.7k sqft11443 22nd Ave NW, Edmonton, AB T6J4V8Off Market
- C$1,7993 bd2 ba-- sqft11363 22nd Ave NW, Edmonton, AB T6J4V8For Rent

- C$--3 bd2 ba1.2k sqft11371 22nd Ave NW, Edmonton, AB T6J4V8Off Market
- C$205,0003 bd1 ba1.1k sqft1102 Saddleback Rd NW, Edmonton, AB T6J4Z4For Sale
- C$1,5502 bd1 ba1k sqft2081 Saddleback Rd NW, Edmonton, AB T6J4T4For Rent
- C$--2 bd1 ba1k sqft2039 Saddleback Rd NW, Edmonton, AB T6J4T4Off Market
Similar homes
- C$825,0004 bd4 ba2.4k sqft2021 112a St NW, Edmonton, AB T6J 4V5For SaleMLS ID #E4495702, NON Member, REALTORS? Association of Edmonton. RAE
- C$699,9005 bd4 ba2.1k sqft10619 35th Ave NW, Edmonton, AB T6J 2V8For Sale
 MLS ID #E4501411, Nataliia D'Amour, Century 21 Quantum Realty. RAE
 - C$849,0004 bd3 ba2.7k sqft956 Ogilvie Blvd NW, Edmonton, AB T6R 1K8For Sale
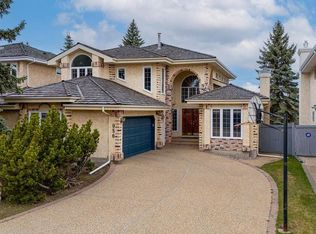 MLS ID #E4502734, Harpreet Gill, MaxWell Polaris. RAE
 - C$919,9005 bd4 ba3k sqft1062 Tory Rd NW, Edmonton, AB T6R 3A5For Sale
 MLS ID #E4503969, John Fraser, MaxWell Challenge Realty. RAE
 - C$829,8884 bd3 ba2.1k sqft14332 51st Ave NW, Edmonton, AB T6H 0N1For SaleMLS ID #E4502575, Nichola E Servante, REMAX River City. RAE
- C$798,8005 bd4 ba2.1k sqft342 Oconnor Close, Edmonton, AB T6RFor SaleMLS ID #E4501357, Fan Yang, Mozaic Realty Group. RAE
- C$788,0004 bd4 ba2.6k sqft9607 101st St NW, Edmonton, AB T5K 0W7For SaleMLS ID #E4500726, Greg G McDannold, RE/MAX Excellence. RAE
- C$565,0004 bd3 ba1.3k sqft4343 McMullen Way SW, Edmonton, AB T6W 1N5For SaleMLS ID #E4504974, Jonathan C Hull, 2% Realty Pro. RAE
- C$629,9004 bd2 ba1.7k sqft16119 78th Ave NW, Edmonton, AB T5R 3E5For SaleMLS ID #E4505104, Marty J Weishaupt, Royal LePage Noralta Real Estate. RAE
- C$999,0006 bd4 ba3.4k sqft5203 23a Ave SW, Edmonton, AB T6X 2X3For SaleMLS ID #E4504913, Michelle Goltman, Century 21 Quantum Realty. RAE
- C$859,9985 bd4 ba2.7k sqft168 Weaver Dr NW, Edmonton, AB T6M 2K3For SaleMLS ID #E4500677, Leanne M Leuschen, Liv Real Estate. RAE
- C$819,9004 bd4 ba1.6k sqft9342 74th Ave NW, Edmonton, AB T6E 1E2For SaleMLS ID #E4502313, Bhavya Soni, One Percent Realty. RAE
- C$1,170,0006 bd3 ba2.2k sqft11412 12th Ave NW, Edmonton, AB T6J 6W8For SaleMLS ID #E4489615, Tanya Couterielle, Exp Realty. RAE
- C$1,049,0005 bd3 ba2.5k sqft11908 41a Ave NW, Edmonton, AB T6J 0V9For SaleMLS ID #E4501363, David Nam, RE/MAX Excellence. RAE
- C$839,9004 bd4 ba1.9k sqft7924 92nd Ave NW, Edmonton, AB T6C 1R7For SaleMLS ID #E4494845, Gail A Gaudry, NOW Real Estate Group. RAE
- C$678,9004 bd3 ba1.2k sqft12115 40th Ave NW, Edmonton, AB T6J 0S4For SaleMLS ID #E4492350, Kim Lillo, MaxWell Polaris. RAE
- C$815,0004 bd3 ba1.8k sqft8704 165th Ave NW, Edmonton, AB T5Z 3W9For SaleMLS ID #E4501435, Sherelle Murray, The Good Real Estate Company. RAE
- C$480,0003 bd3 ba1.9k sqft3205 104a St NW, Edmonton, AB T6J 4H7For SaleMLS ID #E4502569, Colleen A Roenspies, Royal LePage Noralta Real Estate. RAE
- C$769,0005 bd4 ba1.9k sqft2327 Frezenberg Ave NW, Edmonton, AB T5E 4Z1For SaleMLS ID #E4500527, Brett Loree, Century 21 Masters. RAE
- C$599,9994 bd4 ba1.8k sqft6720 29th Ave NW, Edmonton, AB T6K 1N4For SaleMLS ID #E4496941, Sarah Jackson, REMAX River City. RAE
