Architectural Masterpiece. Tucked away on a quiet, tree-lined street in prestigious Aspen Gardens, this extraordinary custom 4-level split blends architecture, light, & lifestyle into one stunning private retreat. Set on a large corner lot surrounded by mature landscaping & manicured hedges, the home offers rare privacy and timeless design. Substantially renovated in 2012, the home features soaring 20-ft ceilings, expansive windows, & a dramatic glass atrium fill the home w/ warmth & natural light. A versatile loft creates the perfect yoga studio, office, or creative space. The gourmet kitchen ft premium B/I Miele appliances, Panache glass accents, range, lava rock grill, steamer,& espresso machine. Luxurious primary suite feels like a private spa, while the lower level offers a home gym & cedar sauna. Renovated w/ modern efficiency in mind, this home also ft a $30k solar panels, heated o/s garage w/ EV outlet, A/C, walnut hardwood, skylights, & B/I speakers. Steps from top schools & premier amenities.
For sale
C$1,149,000
11908 41a Ave NW, Edmonton, AB T6J 0V9
5beds
2,522sqft
Single Family Residence
Built in 1966
-- sqft lot
$-- Zestimate®
C$455/sqft
C$-- HOA
What's special
Quiet tree-lined streetLarge corner lotExpansive windowsDramatic glass atriumVersatile loftGourmet kitchenPanache glass accents
- 38 days |
- 48 |
- 4 |
Zillow last checked:
Listing updated:
Listed by:
David Nam,
RE/MAX Excellence
Source: RAE,MLS®#: E4494437
Facts & features
Interior
Bedrooms & bathrooms
- Bedrooms: 5
- Bathrooms: 3
- Full bathrooms: 3
Primary bedroom
- Level: Upper
Family room
- Level: Lower
Heating
- Forced Air-2, Natural Gas
Cooling
- Air Conditioner, Air Conditioning-Central
Appliances
- Included: Dryer, Oven-Built-In, Refrigerator, Gas Cooktop, Washer, Second Dishwasher
Features
- Sauna
- Flooring: Ceramic Tile, Cork Flooring, Hardwood
- Windows: Vinyl Windows
- Basement: Full, Finished
Interior area
- Total structure area: 2,522
- Total interior livable area: 2,522 sqft
Video & virtual tour
Property
Parking
- Total spaces: 4
- Parking features: Double Garage Attached
- Attached garage spaces: 2
Features
- Levels: 4 Level Split,4
- Patio & porch: Deck
- Exterior features: Landscaped
Lot
- Features: Near Golf Course, Landscaped, Near Public Transit, Schools, Shopping Nearby, Ski Hill Nearby, Golf Nearby, Public Transportation
Construction
Type & style
- Home type: SingleFamily
- Property subtype: Single Family Residence
Materials
- Foundation: Concrete Perimeter
- Roof: Asphalt
Condition
- Year built: 1966
Community & HOA
Community
- Features: Deck, Fitness Center, Sauna; Swirlpool; Steam, Exercise Room
- Security: Secured Garage/Parking, Secured Parking
Location
- Region: Edmonton
Financial & listing details
- Price per square foot: C$455/sqft
- Date on market: 6/18/2026
- Ownership: Private
David Nam
David Nam
By pressing Contact Agent, you agree that the real estate professional identified above may call/text you about your search, which may involve use of automated means and pre-recorded/artificial voices. You don't need to consent as a condition of buying any property, goods, or services. Message/data rates may apply. You also agree to our Terms of Use. Zillow does not endorse any real estate professionals. We may share information about your recent and future site activity with your agent to help them understand what you're looking for in a home.
Price history
Price history is unavailable.
Public tax history
Tax history is unavailable.
Climate risks
Neighborhood: Aspen Gardens
Nearby schools
GreatSchools rating
No schools nearby
We couldn't find any schools near this home.
- C$674,9004 bd3 ba1.3k sqft4120 120th St NW, Edmonton, AB T6J1Y1For Sale
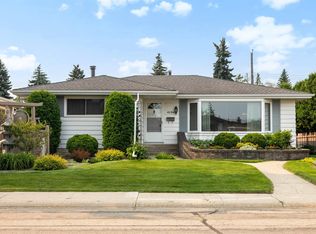
- C$1,695,0005 bd3 ba2.7k sqft4051 120th St NW, Edmonton, AB T6J1X7For Sale

- C$159,9002 bd2 ba1.1k sqft4404 122nd St NW #421, Edmonton, AB T6J4A9For Sale

- C$739,9005 bd3 ba1.5k sqft4223 120th St NW, Edmonton, AB T6J1X9For Sale

- C$--1 bd1 ba850 sqft1 Royal Rd NW #1B-1BA-800SQFT, Edmonton, AB T6J2E8Off Market
- C$--1 bd1 ba800 sqft1 Royal Rd NW #1-BEDROOM, Edmonton, AB T6J2E8Off Market
- C$--2 bd1 ba900 sqft1 Royal Rd NW #2-BEDROOM, Edmonton, AB T6J2E8Off Market
- C$--2 bd1 ba900 sqft1 Royal Rd NW #772406, Edmonton, AB T6J2E8Off Market
Similar homes
- C$1,170,0006 bd3 ba2.2k sqft11412 12th Ave NW, Edmonton, AB T6J 6W8For Sale
 MLS ID #E4489615, Tanya Couterielle, Exp Realty. RAE
 - C$1,099,0005 bd4 ba2.4k sqft9741 90th Ave NW, Edmonton, AB T6E 2S8For Sale
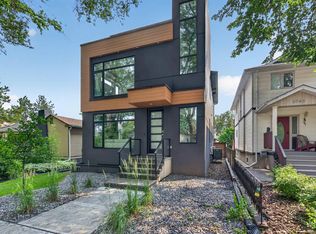 MLS ID #E4500689, Chris Proctor, Real Broker. RAE
 - C$1,098,8004 bd4 ba2.8k sqft680 Todd Lndg NW, Edmonton, AB T6R 3N1For Sale
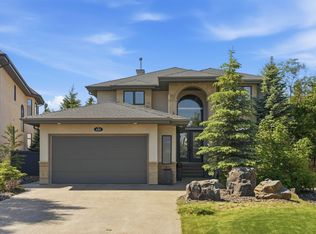 MLS ID #E4499272, Alan H Gee, RE/MAX Excellence. RAE
 - C$1,199,9007 bd4 ba2.9k sqft607 Butterworth Wynd NW, Edmonton, AB T6R 2G8For Sale
 MLS ID #E4485916, Henry Han, Century 21 Masters. RAE
 - C$1,208,8885 bd4 ba2.8k sqft4376 McClung Cres NW, Edmonton, AB T6R 0M8For SaleMLS ID #E4493180, Cassie Campbell, Century 21 Bamber Realty Ltd. RAE
- C$1,349,0005 bd5 ba2.5k sqft12631 52nd Ave NW, Edmonton, AB T6H 0P6For SaleMLS ID #E4498078, Karen G Stanko, RE/MAX Real Estate. RAE
- C$1,188,0004 bd4 ba2.7k sqft1313 Clement Ct NW, Edmonton, AB T6M 0C9For SaleMLS ID #E4495161, Jerry D Aulenbach, Royal LePage Noralta Real Estate. RAE
- C$1,200,0004 bd5 ba2.5k sqft143B Laurier Dr NW, Edmonton, AB T5R 5P6For SaleMLS ID #E4497626, Brett Loree, Century 21 Masters. RAE
- C$1,188,0006 bd5 ba3.4k sqft5216 Mullen Crst NW, Edmonton, AB T6R 0R2For SaleMLS ID #E4499268, Alan H Gee, RE/MAX Excellence. RAE
- C$1,149,9004 bd4 ba3k sqft656 180th St SW, Edmonton, AB T6W 2T1For SaleMLS ID #E4497515, Bunmi Olajide, Rite Realty. RAE
- C$1,189,0004 bd5 ba3.2k sqft3167 Cameron Heights Way NW, Edmonton, AB T6M 0S5For SaleMLS ID #E4499341, Nirmal S Bains, Homes & Gardens Real Estate Limited. RAE
- C$998,0005 bd4 ba3.1k sqft5709 McLuhan Bay NW, Edmonton, AB T6R 0P8For SaleMLS ID #E4491861, Colin A Tessier, RE/MAX Elite. RAE
- C$1,049,8005 bd5 ba3.2k sqftRavines of Richford, Edmonton, AB T6W 0Y2For SaleMLS ID #E4500587, Jason F Biagi, Real Broker. RAE
- C$888,0006 bd4 ba2.5k sqft926 Thompson Pl NW, Edmonton, AB T6R 3K4For SaleMLS ID #E4499231, Alan H Gee, RE/MAX Excellence. RAE
- C$1,049,0005 bd5 ba2.2k sqft8724 116th St NW, Edmonton, AB T6G 1P7For SaleMLS ID #E4486775, Michael D Melnychuk, Century 21 All Stars Realty Ltd. RAE
- C$1,049,9005 bd5 ba3.2k sqft1313 Hainstock Way SW, Edmonton, AB T6W 3B6For SaleMLS ID #E4499678, Brendan Spackman, Realty Focus. RAE
- C$1,149,0006 bd4 ba2.8k sqft9036 24th Ave SW, Edmonton, AB T6X 2C4For SaleMLS ID #E4478826, Jordan C Daoust, Century 21 Masters. RAE
- C$929,8884 bd4 ba2.5k sqft6411 Mann Ct NW, Edmonton, AB T6R 0J1For SaleMLS ID #E4496826, Stephen H Lau, RE/MAX Real Estate. RAE
- C$1,150,0005 bd5 ba1.9k sqft53305 Range Rd #273-86, Rural Parkland County, AB T7X 3N3New ConstructionMLS ID #E4492873, Kyla M Suder, Royal LePage Noralta Real Estate. RAE
- C$1,070,0004 bd4 ba2.4k sqft6805 Knox Loop SW, Edmonton, AB T6W 3Z8For SaleMLS ID #E4498739, Dave Cousins, REMAX River City. RAE
