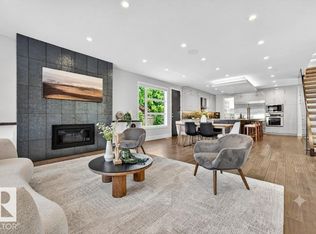
This Custom 5 Bedroom Executive Home is Located on an 8300 sq ft Pie Lot in Aspen Gardens. This home is in the process of being Built. Home boasts 10 ft Main Ceilings, Custom Millwork, Upgrades galore. Triple Garage with a 10 ft Single Oversized Door, Entertainers Kitchen, Main floor Bdrm/Den and a Full Washroom, Grand Fireplace with 18 ft Ceilings in the Great-room. Wide Plank Flooring, Upgraded Lighting and Hardware pkg, Upgraded Cabinetry, Walk- In Pantry includes Butler Kitchen. Upstairs has 4 Bedrooms with 2 Full Washroom. Spa Like Master Ensuite with walk in Closet. Upper level features a huge bonus Area. All interior pictures are from a previously Built home. Walking distance to some of the most sought after schools in the City. Ownership in Aspen Gardens gets direct access to Westbrook Elementary and Vernon Barford Junior High. Aspen Gardens is surrounded by amazing walking trails - Minutes to the Whitemud Creek trail system and Minutes away from the Derrick Golf and Winter club
For sale
C$1,695,000
4051 120th St NW, Edmonton, AB T6J 1X7
5beds
2,728sqft
Single Family Residence
Built in 2026
7,714 Square Feet Lot
$-- Zestimate®
C$621/sqft
C$-- HOA
What's special
Entertainers kitchenWide plank flooringUpgraded cabinetry
- 32 days |
- 40 |
- 0 |
Zillow last checked:
Listing updated:
Listed by:
Justin J Vega,
REMAX River City
Source: RAE,MLS®#: E4494821
Facts & features
Interior
Bedrooms & bathrooms
- Bedrooms: 5
- Bathrooms: 3
- Full bathrooms: 3
Primary bedroom
- Level: Upper
Heating
- Forced Air-1, Natural Gas
Appliances
- Included: Dishwasher-Built-In, Dryer, Microwave Hood Fan, Oven-Built-In, Microwave, Gas Cooktop, Electric Stove, Washer, Second Refrigerator
Features
- Ceiling 10 ft., No Smoking Home
- Flooring: Carpet, Ceramic Tile, Engineered Wood
- Windows: Vinyl Windows
- Basement: Full, Unfinished
Interior area
- Total structure area: 2,728
- Total interior livable area: 2,728 sqft
Property
Parking
- Total spaces: 3
- Parking features: Triple Garage Attached
- Attached garage spaces: 3
Features
- Levels: 2 Storey,2
- Exterior features: Playground Nearby
Lot
- Size: 7,714 Square Feet
- Features: Near Golf Course, Playground Nearby, Near Public Transit, Schools, Shopping Nearby, Ski Hill Nearby, Golf Nearby, Public Transportation, Infill Property
Construction
Type & style
- Home type: SingleFamily
- Property subtype: Single Family Residence
Materials
- Foundation: Concrete Perimeter
- Roof: Asphalt
Condition
- Year built: 2026
Community & HOA
Community
- Features: Ceiling 10 ft., No Smoking Home
Location
- Region: Edmonton
Financial & listing details
- Price per square foot: C$621/sqft
- Date on market: 6/19/2026
- Ownership: Private
Justin J Vega
Justin J Vega
By pressing Contact Agent, you agree that the real estate professional identified above may call/text you about your search, which may involve use of automated means and pre-recorded/artificial voices. You don't need to consent as a condition of buying any property, goods, or services. Message/data rates may apply. You also agree to our Terms of Use. Zillow does not endorse any real estate professionals. We may share information about your recent and future site activity with your agent to help them understand what you're looking for in a home.
Price history
Price history is unavailable.
Public tax history
Tax history is unavailable.
Climate risks
Neighborhood: Aspen Gardens
Nearby schools
GreatSchools rating
No schools nearby
We couldn't find any schools near this home.
- C$1,149,0005 bd3 ba2.5k sqft11908 41a Ave NW, Edmonton, AB T6J0V9For Sale

- C$319,0004 bd2 ba1.3k sqft31 Royal Rd NW, Edmonton, AB T6J2E7For Sale

- C$--1 bd1 ba850 sqft1 Royal Rd NW #1B-1BA-800SQFT, Edmonton, AB T6J2E8Off Market
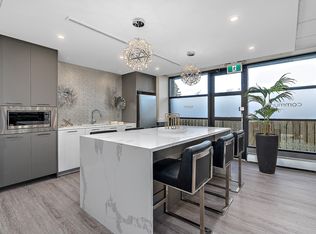
- C$--1 bd1 ba800 sqft1 Royal Rd NW #1-BEDROOM, Edmonton, AB T6J2E8Off Market
- C$--2 bd1 ba900 sqft1 Royal Rd NW #2-BEDROOM, Edmonton, AB T6J2E8Off Market
- C$--2 bd1 ba900 sqft1 Royal Rd NW #772406, Edmonton, AB T6J2E8Off Market
- C$--1 bd1 ba800 sqft1 Royal Rd NW #772405, Edmonton, AB T6J2E8Off Market
- C$--1 bd1 ba800 sqft1 Royal Rd NW #772407, Edmonton, AB T6J2E8Off Market
Similar homes
- C$1,698,8005 bd6 ba3.8k sqft5121 Woolsey Link NW, Edmonton, AB T6W 2C1For Sale
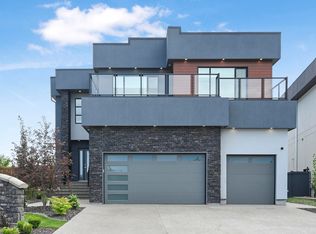 MLS ID #E4499259, Alan H Gee, RE/MAX Excellence. RAE
 - C$1,795,0004 bd6 ba2.9k sqft14643 92a Ave NW, Edmonton, AB T5R 5E5For Sale
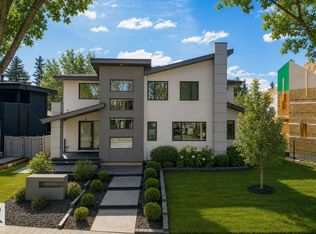 MLS ID #E4497839, Clara Olafson, REMAX River City. RAE
 - C$1,670,0006 bd5 ba3.9k sqft3631 Westcliff Way SW, Edmonton, AB T6W 2L2For Sale
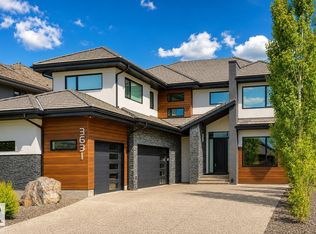 MLS ID #E4494602, Ray Elwenni, Royal Lepage Arteam Realty. RAE
 - C$1,849,0005 bd5 ba3.4k sqft14132 97th Ave NW, Edmonton, AB T5N 0C9For Sale
 MLS ID #E4483191, Adrian Michelutti, Exp Realty. RAE
 - C$1,799,9006 bd7 ba3.8k sqft4412 Wingfield Cpe NW, Edmonton, AB T6W 2E1For SaleMLS ID #E4486680, Ryan R Sellers, RE/MAX Real Estate. RAE
- C$1,450,0004 bd5 ba2.5k sqft11743 83rd Ave NW, Edmonton, AB T6G 0V2For SaleMLS ID #E4492120, Nathan R Mol, Liv Real Estate. RAE
- C$1,589,7026 bd6 ba3.3k sqft1121 Wahl Pl NW, Edmonton, AB T6W 3G6For SaleMLS ID #E4494506, Scott J Macmillan, RE/MAX Elite. RAE
- C$1,449,0004 bd4 ba3.2k sqft5820 110th St NW, Edmonton, AB T6H 3E3For SaleMLS ID #E4488398, Angela Dimitrescu, Sterling Real Estate. RAE
- C$1,049,9005 bd5 ba3.2k sqft1313 Hainstock Way SW, Edmonton, AB T6W 3B6For SaleMLS ID #E4499678, Brendan Spackman, Realty Focus. RAE
- C$2,195,0004 bd5 ba3.1k sqft9415 144th St NW, Edmonton, AB T5R 0R8For SaleMLS ID #E4498395, Terry Paranych, RE/MAX Excellence. RAE
- C$888,0006 bd4 ba2.5k sqft926 Thompson Pl NW, Edmonton, AB T6R 3K4For SaleMLS ID #E4499231, Alan H Gee, RE/MAX Excellence. RAE
- C$1,499,0005 bd5 ba2.3k sqft9625 101st St NW, Edmonton, AB T5K 0W7For SaleMLS ID #E4484477, Jennifer L Kitzan Mohammed, MaxWell Polaris. RAE
- C$1,188,0006 bd5 ba3.4k sqft5216 Mullen Crst NW, Edmonton, AB T6R 0R2For SaleMLS ID #E4499268, Alan H Gee, RE/MAX Excellence. RAE
- C$1,199,9007 bd4 ba2.9k sqft607 Butterworth Wynd NW, Edmonton, AB T6R 2G8For SaleMLS ID #E4485916, Henry Han, Century 21 Masters. RAE
- C$1,420,0005 bd5 ba3.5k sqft3310 Watson Bay SW, Edmonton, AB T6W 0P2For SaleMLS ID #E4493554, Henry Han, Century 21 Masters. RAE
- C$1,189,0004 bd5 ba3.2k sqft3167 Cameron Heights Way NW, Edmonton, AB T6M 0S5For SaleMLS ID #E4499341, Nirmal S Bains, Homes & Gardens Real Estate Limited. RAE
- C$1,299,0007 bd7 ba3.8k sqft926 Hollingsworth Bnd NW, Edmonton, AB T6R 3L3For SaleMLS ID #E4492456, Adam J Benke, Real Broker. RAE
- C$1,295,0006 bd6 ba2.7k sqft10506 68th Ave NW, Edmonton, AB T6H 2B1For SaleMLS ID #E4480548, Aneta Jakuszyk, MaxWell Challenge Realty. RAE
- C$1,650,0008 bd6 ba3.7k sqft4416 Suzanna Cres SW, Edmonton, AB T6X 0Y4For SaleMLS ID #E4489923, Jasmine L Roth, MaxWell Polaris. RAE
- C$1,425,0004 bd6 ba3.6k sqft1153 Hainstock Grn SW, Edmonton, AB T6W 3B6For SaleMLS ID #E4493349, Jaclyn Baillie, Century 21 Masters. RAE
