This Custom Luxury Home showcases exceptional craftsmanship & premium finishings throughout. Offering 3+3 bdrms & 6 baths, this home features 2,737 sq ft above grade plus a 1,256 sq ft fully finished legal bsmt suite. The main floor boasts a grand entryway,expansive living room w/wall-to-wall balcony, modern custom kitchen w/2 pantries, top of the line appliances & oversized waterfall island, and a spacious dining area leading to a massive deck. Upstairs offers 3 generous bdrms; the primary suite features a wall-to-wall west-facing balcony, elegant 5-pc ensuite & W/I closet. The 2nd bdrm includes a 4-pc ensuite & large W/I closet, while the 3rd bdrm showcases beautiful French doors & a wall-to-wall closet. The basement hosts a self-contained 3-bedroom suite w/2 full baths, stylish kitchen & 9’ ceilings—ideal for extended family or income potential. Add’l features: oversized garage/doors, A/C, 9’ ceilings on all levels, 8’ doors, custom silver windows & more. Prime Allendale location near amenities & UofA.
For sale
C$1,295,000
10506 68th Ave NW, Edmonton, AB T6H 2B1
6beds
2,737sqft
Single Family Residence
Built in 2019
5,197 Square Feet Lot
$-- Zestimate®
C$473/sqft
C$-- HOA
What's special
Grand entrywayOversized waterfall islandMassive deckCustom silver windows
- 101 days |
- 11 |
- 0 |
Zillow last checked:
Listing updated:
Listed by:
Aneta Jakuszyk,
MaxWell Challenge Realty
Source: RAE,MLS®#: E4480548
Facts & features
Interior
Bedrooms & bathrooms
- Bedrooms: 6
- Bathrooms: 6
- Full bathrooms: 5
- 1/2 bathrooms: 1
Primary bedroom
- Level: Upper
Family room
- Level: Basement
- Area: 123.5
- Dimensions: 13 x 9.5
Heating
- Forced Air-2, Natural Gas, HRV System
Cooling
- Air Conditioner, Air Conditioning-Central
Appliances
- Included: Garburator, Exhaust Fan, Microwave Hood Fan, Second Dryer, Second Refrigerator, Second Stove, Second Washer
Features
- Ceiling 9 ft., Closet Organizers, No Smoking Home, Central Vacuum
- Flooring: Ceramic Tile, Vinyl Plank
- Basement: Full, Finished, 9 ft. Basement Ceiling, 9 ft. Basement Ceiling
Interior area
- Total structure area: 2,737
- Total interior livable area: 2,737 sqft
Video & virtual tour
Property
Parking
- Total spaces: 4
- Parking features: Double Garage Detached
- Garage spaces: 2
Features
- Levels: 2 Storey,3
- Patio & porch: Deck
- Exterior features: Landscaped, Playground Nearby
- Fencing: Fenced
Lot
- Size: 5,197 Square Feet
- Features: Landscaped, Playground Nearby, Near Public Transit, Schools, Shopping Nearby, Public Transportation
- Residential vegetation: Fruit Trees/Shrubs
Details
- Additional structures: Storage Shed
Construction
Type & style
- Home type: SingleFamily
- Property subtype: Single Family Residence
Materials
- Foundation: Concrete Perimeter
- Roof: Asphalt
Condition
- Year built: 2019
Community & HOA
Community
- Features: Ceiling 9 ft., Closet Organizers, Deck, No Smoking Home, Vacuum System-Roughed-In, HRV System
Location
- Region: Edmonton
Financial & listing details
- Price per square foot: C$473/sqft
- Date on market: 4/3/2026
- Ownership: Private
- Road surface type: Paved Lane
Aneta Jakuszyk
Aneta Jakuszyk
By pressing Contact Agent, you agree that the real estate professional identified above may call/text you about your search, which may involve use of automated means and pre-recorded/artificial voices. You don't need to consent as a condition of buying any property, goods, or services. Message/data rates may apply. You also agree to our Terms of Use. Zillow does not endorse any real estate professionals. We may share information about your recent and future site activity with your agent to help them understand what you're looking for in a home.
Price history
Price history is unavailable.
Public tax history
Tax history is unavailable.
Climate risks
Neighborhood: Allendale
Nearby schools
GreatSchools rating
No schools nearby
We couldn't find any schools near this home.
- C$474,9004 bd1 ba1.1k sqft10428 68th Ave NW, Edmonton, AB T6H2A9For Sale

- C$--1 bd1 ba700 sqft10538 68th Ave NW #1A, Edmonton, AB T6H2B1Off Market
- C$499,9005 bd3 ba1.3k sqft10450 69th Ave NW, Edmonton, AB T6H2C3For Sale
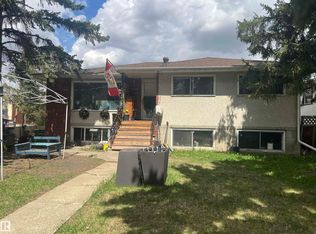
- C$--4 bd3 ba1.5k sqft10536 67th Ave NW, Edmonton, AB T6H1Z5Off Market
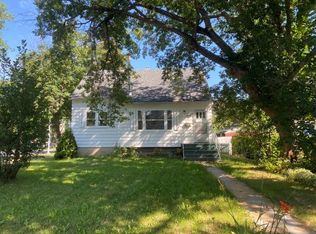
- C$--4 bd4 ba2k sqft10427 69th Ave NW, Edmonton, AB T6H2C4Off Market
- C$--3 bd2 ba1k sqft10423 69th Ave NW #1A, Edmonton, AB T6H2C4Off Market
- C$--3 bd2 ba-- sqft10434 69th Ave NW #10434, Edmonton, AB T6H2C3Off Market
- C$--1 bd1 ba-- sqft10515 70th Ave NW, Edmonton, AB T6H2G1Off Market
Similar homes
- C$1,199,9005 bd4 ba2.4k sqft10936 71st Ave NW, Edmonton, AB T6G 0A1For Sale
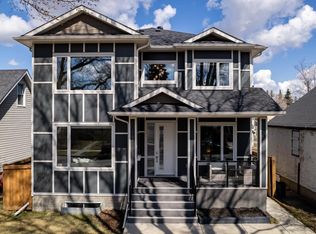 MLS ID #E4475794, Jim Dhillon, RE/MAX Elite. RAE
 - C$1,599,9005 bd4 ba2.8k sqft11247 71st Ave NW, Edmonton, AB T6G 0A5For Sale
 MLS ID #E4497047, Wendy Hamel, REMAX River City. RAE
 - C$1,149,9006 bd4 ba2.4k sqft9741 90th Ave NW, Edmonton, AB T6E 2S8For Sale
 MLS ID #E4483392, Chris Squires, Realty Unleashed Inc. RAE
 - C$1,199,9007 bd4 ba2.9k sqft607 Butterworth Wynd NW, Edmonton, AB T6R 2G8For Sale
 MLS ID #E4485916, Henry Han, Century 21 Masters. RAE
 - C$1,499,0005 bd5 ba2.3k sqft9625 101st St NW, Edmonton, AB T5K 0W7For SaleMLS ID #E4484477, Jennifer L Kitzan Mohammed, MaxWell Polaris. RAE
- C$874,9005 bd4 ba2.2k sqft9330 83rd St NW, Edmonton, AB T6C 2Z7For SaleMLS ID #E4497687, Ryan T Gillen, Lux Real Estate Inc. RAE
- C$1,149,9004 bd4 ba2.5k sqft9137 84th Ave NW, Edmonton, AB T6C 1E5For SaleMLS ID #E4494916, Brendan R Rost, MaxWell Polaris. RAE
- C$1,049,0005 bd5 ba2.2k sqft8724 116th St NW, Edmonton, AB T6G 1P7For SaleMLS ID #E4486775, Michael D Melnychuk, Century 21 All Stars Realty Ltd. RAE
- C$1,795,0004 bd6 ba2.9k sqft14643 92a Ave NW, Edmonton, AB T5R 5E5For SaleMLS ID #E4497839, Clara Olafson, REMAX River City. RAE
- C$898,0006 bd4 ba2.3k sqft2412 14th Ave NW, Edmonton, AB T6T 2J8For SaleMLS ID #E4497987, Salma Majid, Nationwide Realty Corp. RAE
- C$875,0007 bd6 ba3.1k sqft320 38th St SW, Edmonton, AB T6X 2W2For SaleMLS ID #E4497929, Paul S Lamba, MaxWell Polaris. RAE
- C$899,9004 bd4 ba2.1k sqft11430 75th Ave NW, Edmonton, AB T6G 0H7For SaleMLS ID #E4489814, Yuepeng Bao, Homes & Gardens Real Estate Limited. RAE
- C$1,012,9006 bd5 ba2.3k sqft10906 54th Ave NW, Edmonton, AB T6H 0V1For SaleMLS ID #E4487889, Abdullah Ewaz, MaxWell Polaris. RAE
- C$999,8994 bd5 ba2.1k sqft9333 148th St NW, Edmonton, AB T5R 1A5For SaleMLS ID #E4495394, Darin B Baxandall, RE/MAX Elite. RAE
- C$1,049,9004 bd5 ba2.2k sqft10419 136th St NW, Edmonton, AB T5N 2E7For SaleMLS ID #E4495245, Keith B Madsen, MaxWell Progressive. RAE
- C$1,137,0006 bd4 ba1.6k sqft12342 131st St NW, Edmonton, AB T5L 1N3For SaleMLS ID #E4489485, Brooke A Sagert, Sarasota Realty. RAE
- C$1,295,0006 bd5 ba3k sqft16607 8th St NW, Edmonton, AB T6T 1A4For SaleMLS ID #E4491570, . Akashdeep Singh, MaxWell Polaris. RAE
- C$750,0003 bd3 ba1.7k sqft9108 64th Ave NW, Edmonton, AB T6E 0H8For SaleMLS ID #E4493492, Rob D Jastrzebski, Exp Realty. RAE
- C$1,695,0005 bd3 ba2.7k sqft4051 120th St NW, Edmonton, AB T6J 1X7For SaleMLS ID #E4494821, Justin J Vega, REMAX River City. RAE
- C$1,189,0005 bd5 ba1.8k sqft9536 148th St NW, Edmonton, AB T5N 3E4For SaleMLS ID #E4481853, Jennifer L Kitzan Mohammed, MaxWell Polaris. RAE
- Alberta
- Division No. 11
- Edmonton
- T6H 2B1
- Allendale
- 10506 68th Ave NW
Nearby cities
Nearby neighborhoods
Nearby zip codes
Other Edmonton Topics
