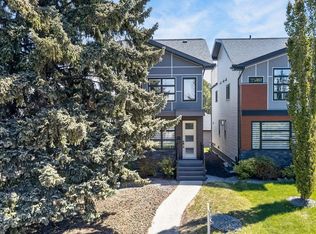
LOCATION LOCATION LOCATION! STUNNING 2.5 STOREY HOME WITH ROOF TOP PATIO OVERLOOKING THE GLENORA COMMUNITY LEAGUE! This is a true MUST SEE! The home itself features a total of 4 beds, 3.2 baths, over 2800 sqft of finished space including a 1 BED 1 BEATH LEGAL SUITE! Notable finishes are black frame triple pane windows, upgraded insulation, custom horizontal metal railings, luxury vinyl plank, black hexagonal tile, 30in fridge and freezer, built-in oven, 36in electric cooktop & built-in hood fan, AC, RO water line, and custom cabinets with hickory wood accents throughout. Outside the yard is fully fenced/landscaped with a 12x12 deck and a 26FT long double detached garage with 200AMP service! The location is perfect for the family or professionals with under 10 min to downtown, u of a, grant mac, nait, royal alex, stollary, and steps to the river valley! The community league features a playground, spray park, pickleball/tennis courts, outdoor hockey rink, soccer field and so much more! Don't miss out!
For sale
C$1,049,900
10419 136th St NW, Edmonton, AB T5N 2E7
4beds
2,205sqft
Single Family Residence
Built in 2023
3,503 Square Feet Lot
$-- Zestimate®
C$476/sqft
C$-- HOA
What's special
Upgraded insulationCustom horizontal metal railingsLuxury vinyl plankBlack hexagonal tileBuilt-in ovenRo water line
- 28 days |
- 57 |
- 1 |
Zillow last checked:
Listing updated:
Listed by:
Keith B Madsen,
MaxWell Progressive
Source: RAE,MLS®#: E4495245
Facts & features
Interior
Bedrooms & bathrooms
- Bedrooms: 4
- Bathrooms: 5
- Full bathrooms: 3
- 1/2 bathrooms: 2
Primary bedroom
- Level: Above Grade
Heating
- Forced Air-2, Natural Gas, HRV System
Cooling
- Air Conditioner
Appliances
- Included: Freezer, Exhaust Fan, Microwave Hood Fan, Oven-Built-In, Electric Cooktop, Electric Stove, Second Dryer, Second Refrigerator, Second Washer, Second Dishwasher
Features
- Ceiling 9 ft., No Smoking Home, Storage, Wet Bar
- Flooring: Carpet, Non-Ceramic Tile, Vinyl Plank
- Basement: Full, Finished, 9 ft. Basement Ceiling, 9 ft. Basement Ceiling
- Fireplace features: Electric
Interior area
- Total structure area: 2,205
- Total interior livable area: 2,205 sqft
Property
Parking
- Total spaces: 2
- Parking features: Double Garage Detached, Oversized
- Garage spaces: 2
Features
- Levels: 2 and Half Storey,4
- Patio & porch: Deck
- Exterior features: Landscaped, Playground Nearby
- Fencing: Fenced
Lot
- Size: 3,503 Square Feet
- Features: Near Golf Course, Landscaped, Playground Nearby, Near Public Transit, Schools, Shopping Nearby, Golf Nearby, Public Transportation
Construction
Type & style
- Home type: SingleFamily
- Property subtype: Single Family Residence
Materials
- Foundation: Concrete Perimeter
- Roof: Asphalt
Condition
- Year built: 2023
Community & HOA
Community
- Features: Ceiling 9 ft., Deck, No Smoking Home, Storage-In-Suite, Wet Bar, HRV System, Natural Gas BBQ Hookup, Rooftop Deck/Patio
Location
- Region: Edmonton
Financial & listing details
- Price per square foot: C$476/sqft
- Date on market: 6/23/2026
- Ownership: Private
Keith B Madsen
Keith B Madsen
By pressing Contact Agent, you agree that the real estate professional identified above may call/text you about your search, which may involve use of automated means and pre-recorded/artificial voices. You don't need to consent as a condition of buying any property, goods, or services. Message/data rates may apply. You also agree to our Terms of Use. Zillow does not endorse any real estate professionals. We may share information about your recent and future site activity with your agent to help them understand what you're looking for in a home.
Price history
Price history is unavailable.
Public tax history
Tax history is unavailable.
Climate risks
Neighborhood: Glenora
Nearby schools
GreatSchools rating
No schools nearby
We couldn't find any schools near this home.
- C$--3 bd2 ba-- sqft10335 135th St NW FRONT FAC, Edmonton, AB T5N2C4Off Market
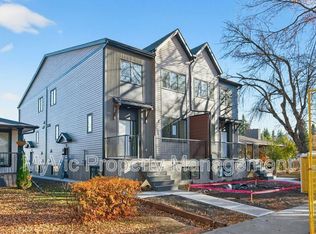
- C$--2 bd1 ba750 sqft10335 135th St NW #3B, Edmonton, AB T5N2C4Off Market
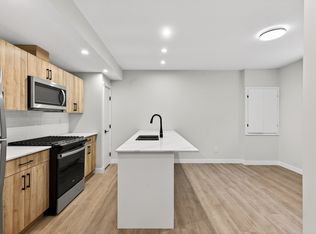
- C$--3 bd3 ba1.3k sqft10335 135th St NW #1458181, Edmonton, AB T5N2C4Off Market
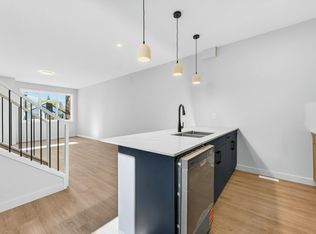
- C$--3 bd3 ba1.3k sqft10335 135th St NW #1458182, Edmonton, AB T5N2C4Off Market
- C$--2 bd1 ba-- sqft10335 135th St NW, Edmonton, AB T5N2C4Off Market
- C$1,000,0003 bd3 ba2k sqft10321 137th St NW, Edmonton, AB T5N2H2For Sale
- C$2,299,0005 bd6 ba3.2k sqft10514 134th St NW, Edmonton, AB T5N2B5For Sale
- C$1,169,0004 bd4 ba1.8k sqft10323 138th St NW, Edmonton, AB T5N2J2For Sale
Similar homes
- C$839,9003 bd3 ba1.9k sqft10439 144th St NW, Edmonton, AB T5N 2V4For Sale
 MLS ID #E4496881, Bruno F Schiavon, The Foundry Real Estate Company Ltd. RAE
 - C$899,9004 bd4 ba2.1k sqft11430 75th Ave NW, Edmonton, AB T6G 0H7For Sale
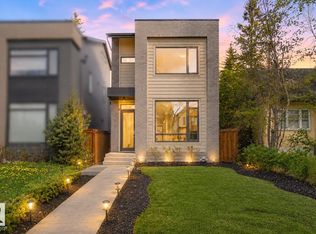 MLS ID #E4489814, Yuepeng Bao, Homes & Gardens Real Estate Limited. RAE
 - C$839,9004 bd5 ba2k sqft8809 148th St NW, Edmonton, AB T5R 0Z8For Sale
 MLS ID #E4490144, Brendan Spackman, Realty Focus. RAE
 - C$1,119,0004 bd4 ba1.1k sqft10446 142nd St NW, Edmonton, AB T5N 2P2For Sale
 MLS ID #E4464755, Dragic Janjic, REMAX River City. RAE
 - C$1,137,0006 bd4 ba1.6k sqft12342 131st St NW, Edmonton, AB T5L 1N3For SaleMLS ID #E4489485, Brooke A Sagert, Sarasota Realty. RAE
- C$1,199,9005 bd4 ba2.4k sqft14711 88th Ave NW, Edmonton, AB T5R 4J9For SaleMLS ID #E4494887, Kim Murrell-Hebert, Century 21 Masters. RAE
- C$980,0004 bd4 ba2.5k sqft1527 Esaiw Pl NW, Edmonton, AB T6M 0E5For SaleMLS ID #E4494196, Alma Hadzic, MaxWell Polaris. RAE
- C$575,0004 bd4 ba1.5k sqft13909 107a Ave NW, Edmonton, AB T5M 2A8For SaleMLS ID #E4499027, Amritpal S Hunjan, REMAX River City. RAE
- C$1,189,0005 bd5 ba1.8k sqft9536 148th St NW, Edmonton, AB T5N 3E4For SaleMLS ID #E4481853, Jennifer L Kitzan Mohammed, MaxWell Polaris. RAE
- C$599,0004 bd3 ba2.1k sqft10620 65th Ave NW #3, Edmonton, AB T6H 1V4For SaleMLS ID #E4498230, Alexine McTeer, Real Broker. RAE
- C$819,9885 bd4 ba1.8k sqft10965 129th St NW, Edmonton, AB T5M 0Y2For SaleMLS ID #E4489319, Ravi Mander, Royal LePage Noralta Real Estate. RAE
- C$1,012,9006 bd5 ba2.3k sqft10906 54th Ave NW, Edmonton, AB T6H 0V1For SaleMLS ID #E4487889, Abdullah Ewaz, MaxWell Polaris. RAE
- C$864,5004 bd4 ba2k sqft9624 86th St NW, Edmonton, AB T6C 3E4For SaleMLS ID #E4490193, Jagdeep S Sidhu, Royal Lepage Premier Real Estate. RAE
- C$800,0004 bd4 ba2.1k sqft9383 226th St NW, Edmonton, AB T5T 7T2For SaleMLS ID #E4496732, Zane Beddow, Exp Realty. RAE
- C$599,0004 bd4 ba1.5k sqft10720 149th St NW, Edmonton, AB T5P 1M2For SaleMLS ID #E4478215, Inayat Garg, Century 21 Quantum Realty. RAE
- C$875,0005 bd5 ba2.1k sqft9637 85th St NW, Edmonton, AB T6C 3C9For SaleMLS ID #E4493471, Ryan C Philipenko, RE/MAX Real Estate. RAE
- C$925,0005 bd4 ba2.5k sqft6621 Knox Pl SW, Edmonton, AB T6W 4A1For SaleMLS ID #E4491210, Dena E Sutton, REMAX River City. RAE
- C$729,9005 bd4 ba1.9k sqft11032 128th St NW, Edmonton, AB T5M 0W6For SaleMLS ID #E4485747, Bharat B Agnihotri, MaxWell Polaris. RAE
- C$838,7004 bd3 ba2k sqft7603 92nd Ave NW, Edmonton, AB T6C 1R3For SaleMLS ID #E4497421, Heather J Morris, MORE Real Estate. RAE
- C$719,9005 bd4 ba1.9k sqft11036 128th St NW, Edmonton, AB T5M 0W6For SaleMLS ID #E4485755, Bharat B Agnihotri, MaxWell Polaris. RAE
