This stunning custom home, located on one of the most beautiful tree-lined streets in the historic community of Glenora, just steps from the river valley. With nearly 5,000 sqft. of developed space, designed by Studio Enda and built by Ashton Homes, every detail was curated for both function and style. This home features rich hardwood flooring, stunning double island kitchen, double dishwasher's, a walkthrough butler’s pantry, and a spacious mudroom with a dedicated dog wash. Upstairs, you’ll find four generous bedrooms, each with its own full ensuite. The primary suite features a steam shower and two extraordinarily large closets — including a massive stylish women’s closet. With five bedrooms and six bathrooms and a gym. The home includes double sets of premium laundry appliances. Accent walls and custom millwork. Outside, the west-facing backyard and patio will provide the perfect setting for entertaining or unwinding. A large triple garage offers ample space for vehicles and storage. Rare find!
For sale
C$2,299,000
10514 134th St NW, Edmonton, AB T5N 2B5
5beds
3,290sqft
Single Family Residence
Built in 2026
6,997 Square Feet Lot
$-- Zestimate®
C$699/sqft
C$-- HOA
What's special
Rich hardwood flooringStunning double island kitchen
- 82 days
- 101
- 5
Zillow last checked:
Listing updated:
Listed by:
Michelle A Plach,
HonestDoor Inc
Source: RAE,MLS®#: E4493501
Facts & features
Interior
Bedrooms & bathrooms
- Bedrooms: 5
- Bathrooms: 6
- Full bathrooms: 5
- 1/2 bathrooms: 1
Primary bedroom
- Level: Upper
Family room
- Level: Basement
- Area: 561.6
- Dimensions: 21.6 x 26
Heating
- Forced Air-1, Natural Gas
Cooling
- Air Conditioner, Air Conditioning-Central
Appliances
- Included: Dishwasher-Built-In, See Remarks, Second Dryer, Second Washer, Gas Water Heater
Features
- Bar, Insulation-Upgraded, Sauna, Wet Bar
- Flooring: Ceramic Tile, Hardwood
- Basement: Full, Finished, 9 ft. Basement Ceiling, 9 ft. Basement Ceiling
- Fireplace features: Gas
Interior area
- Total structure area: 3,290
- Total interior livable area: 3,290 sqft
Property
Parking
- Total spaces: 3
- Parking features: Triple Garage Detached
- Garage spaces: 3
Features
- Levels: 2 Storey,3
- Exterior features: Exterior Walls- 2"x6"
Lot
- Size: 6,997 Square Feet
- Features: See Remarks
Construction
Type & style
- Home type: SingleFamily
- Property subtype: Single Family Residence
Materials
- Foundation: Concrete Perimeter
- Roof: Asphalt
Condition
- Year built: 2026
Community & HOA
Community
- Features: Bar, Fitness Center, Exterior Walls- 2"x6", Hot Water Natural Gas, Insulation-Upgraded, Smart/Program. Thermostat, Recreation Room/Centre, Sauna; Swirlpool; Steam, Tennis Court(s), Wet Bar, Natural Gas BBQ Hookup, Exercise Room, Tennis Courts
Location
- Region: Edmonton
Financial & listing details
- Price per square foot: C$699/sqft
- Date on market: 6/12/2026
- Ownership: Private
Price history
Price history is unavailable.
Public tax history
Tax history is unavailable.
Climate risks
Neighborhood: Glenora
Nearby schools
GreatSchools rating
No schools nearby
We couldn't find any schools near this home.
Similar homes
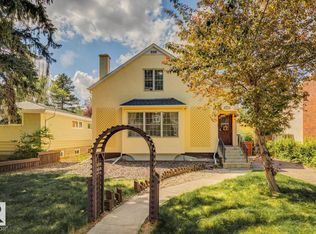
- C$2,295,0005 bd7 ba2.4k sqft14035 104th Ave NW, Edmonton, AB T5N 0W7For Sale
 MLS ID #E4501424, Robby Halabi, Rimrock Real Estate. RAE
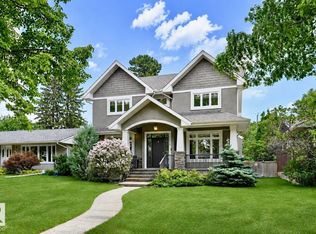
 - C$2,195,0004 bd5 ba3.1k sqft9415 144th St NW, Edmonton, AB T5R 0R8For Sale
 MLS ID #E4498395, Terry Paranych, RE/MAX Excellence. RAE
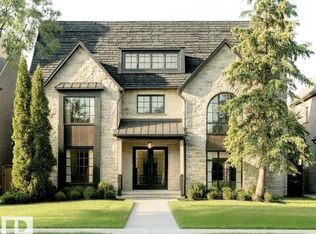
 - C$2,399,0005 bd5 ba3.5k sqft10519 138th St NW, Edmonton, AB T5N 2J5For Sale
 MLS ID #E4486672, Keith B Madsen, MaxWell Progressive. RAE
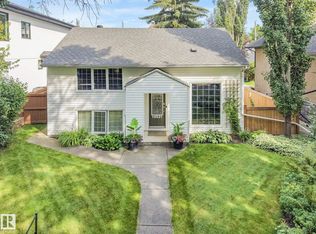
 - C$2,549,0004 bd3 ba2.2k sqft10235 134th St NW, Edmonton, AB T5N 2A6For Sale
 MLS ID #E4472400, Douglas B Purdy, REMAX River City. RAE
