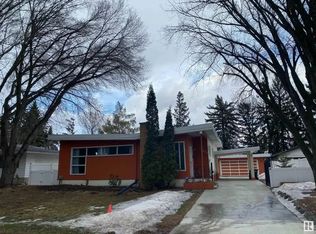
RARE FIND!Stunning 3,600+ sqft modern contemporary bungalow in the highly sought-after Grandview Heights.This custom residence perfectly blends luxury,style,and function—ideal for both elegant entertaining and comfortable family living.The home welcomes you with a grand entrance featuring soaring 16‘ft ceilings,a custom staircase to the office/flexroom and rooftop patio with sleek stainless steel railings.The gourmet kitchen is a chef’s dream,complete with two islands and modern high-gloss cabinetry. The main floor offers 3 spacious bedrooms, each with its own private ensuite bathroom,providing exceptional comfort and privacy.The lower level is designed for lifestyle and entertainment, boasting a soundproof theatre room,wine room,large recreation room,gym,and a laundry.Outdoor living is equally impressive with a multi-level backyard deck.An oversized triple attached garage completes this spectacular property.Walking distance to Grandview School,Ravine,and the River Valley,and just minutes to the UofA.
For sale
C$1,988,000
6307 125th St NW, Edmonton, AB T6H 3V8
5beds
3,707sqft
Single Family Residence
Built in 2007
-- sqft lot
$-- Zestimate®
C$536/sqft
C$-- HOA
What's special
- 90 days
- 86
- 3
Zillow last checked:
Listing updated:
Listed by:
June Wu,
Mozaic Realty Group
Source: RAE,MLS®#: E4491293
Facts & features
Interior
Bedrooms & bathrooms
- Bedrooms: 5
- Bathrooms: 5
- Full bathrooms: 4
- 1/2 bathrooms: 1
Primary bedroom
- Level: Main
Family room
- Level: Basement
Heating
- Forced Air-2, Natural Gas
Cooling
- Air Conditioner, Fan-Ceiling
Appliances
- Included: Dishwasher-Built-In, Freezer, Exhaust Fan, Oven-Built-In, Refrigerator, Gas Cooktop, See Remarks, Second Dryer, Second Washer
Features
- Flooring: Carpet, Granite, Hardwood
- Basement: Full, Finished
Interior area
- Total structure area: 3,707
- Total interior livable area: 3,707 sqft
Video & virtual tour
Property
Parking
- Total spaces: 3
- Parking features: Triple Garage Attached
- Attached garage spaces: 3
Features
- Levels: 3
- Patio & porch: Patio
- Exterior features: Landscaped, Playground Nearby, Fire Pit
- Fencing: Fenced
- Waterfront features: Creek
Lot
- Features: Landscaped, Playground Nearby, Near Public Transit, Schools, Shopping Nearby, Public Transportation
Construction
Type & style
- Home type: SingleFamily
- Architectural style: Bungalow
- Property subtype: Single Family Residence
Materials
- Foundation: Concrete Perimeter
- Roof: EPDM Membrane
Condition
- Year built: 2007
Community & HOA
Community
- Features: Fire Pit, Patio, Smart/Program. Thermostat, Natural Gas BBQ Hookup, Rooftop Deck/Patio
- Security: Security System, Smoke Detector(s), Detectors Smoke
Location
- Region: Edmonton
Financial & listing details
- Price per square foot: C$536/sqft
- Date on market: 6/2/2026
- Ownership: Private
Price history
Price history is unavailable.
Public tax history
Tax history is unavailable.
Climate risks
Neighborhood: Grandview Heights
Nearby schools
GreatSchools rating
No schools nearby
We couldn't find any schools near this home.

Similar homes
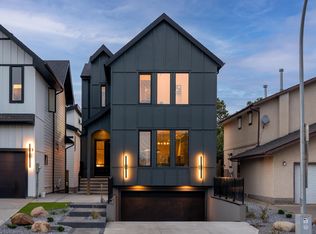
- C$1,995,0005 bd5 ba2.1k sqft13850 Ravine Dr NW, Edmonton, AB T5N 3M1For Sale
 MLS ID #E4490581, Ryan B Debler, Sotheby's International Realty Canada. RAE
 - C$2,548,0006 bd7 ba4.4k sqft12420 Grand View Dr NW, Edmonton, AB T6H 4K4For Sale
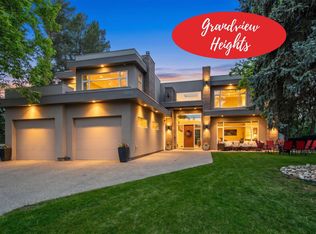 MLS ID #E4485322, Edward J Lastiwka, Royal LePage Noralta Real Estate. RAE
 - C$1,999,8884 bd5 ba3.8k sqft7216 156th St, Edmonton, AB T5R 4K8For Sale
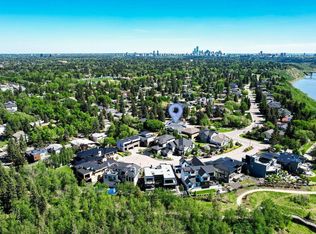 MLS ID #E4495772, Chuck Mulholland, Century 21 All Stars Realty Ltd. RAE
 - C$1,898,0004 bd5 ba3.4k sqft2516 Cameron Ravine Lndg NW, Edmonton, AB T6M 0L3For Sale
 MLS ID #E4492922, Ryan B Debler, Sotheby's International Realty Canada. RAE
