Welcome to effortless luxury in Laurier Heights! This immaculate, custom-built 2.5-storey home delivers nearly 4,000 sq. ft. of pristine living space across 4 finished levels. At the heart of the main floor is a massive, chef-ready kitchen featuring premium granite countertops, a large eat-in bar, Bosch appliances througout, and an open dining room designed beautifully for hosting unforgettable kitchen parties. Upstairs, the primary bedroom is a true sanctuary with a massive walk-in closet and a spa-like 5-piece ensuite. Two additional bedrooms also boast walk-in closets, with heated floors warming every bathroom. Head up the central staircase to the ultimate top-floor loft, complete with a fireplace, wet bar, and a private rooftop patio serving up incredible views of the downtown skyline. Downstairs offers a huge media room, a premium home gym space, a 5th bedroom, and a full bath. Turn-key perfection! Oversized garage is drywalled and features epoxy flooring.
For sale
C$1,579,900
7814 142nd St NW, Edmonton, AB T5R 0L8
5beds
2,894sqft
Single Family Residence
Built in 2019
4,477 Square Feet Lot
$-- Zestimate®
C$546/sqft
C$-- HOA
What's special
Massive chef-ready kitchenPremium granite countertopsLarge eat-in barMassive walk-in closetUltimate top-floor loftHuge media roomPremium home gym space
- 59 days
- 51
- 2
Zillow last checked:
Listing updated:
Listed by:
Cory V Clendenning,
Royal LePage Noralta Real Estate
Source: RAE,MLS®#: E4497326
Facts & features
Interior
Bedrooms & bathrooms
- Bedrooms: 5
- Bathrooms: 5
- Full bathrooms: 3
- 1/2 bathrooms: 2
Primary bedroom
- Level: Upper
Family room
- Level: Main
Heating
- Forced Air-2, Natural Gas, HRV System
Cooling
- Air Conditioner, Air Conditioning-Central
Appliances
- Included: Dishwasher-Built-In, Dryer, Oven-Built-In, Microwave, Refrigerator, Washer, Wine Cooler, Second Dishwasher, Induction Cooktop, Instant Hot Water
Features
- Ceiling 10 ft., No Animal Home, No Smoking Home, Vacuum System Attachments, Vacuum Systems
- Flooring: Hardwood
- Windows: Window Coverings
- Basement: Full, Finished
- Fireplace features: Electric
Interior area
- Total structure area: 2,894
- Total interior livable area: 2,894 sqft
Video & virtual tour
Property
Parking
- Total spaces: 2
- Parking features: Double Garage Detached, Oversized, Garage Opener
- Garage spaces: 2
Features
- Levels: 2 and Half Storey,4
- Exterior features: Low Maintenance Landscape, Playground Nearby
- Fencing: Fenced
Lot
- Size: 4,477 Square Feet
- Features: Low Maintenance Landscape, Playground Nearby, Schools, Shopping Nearby, Infill Property
Construction
Type & style
- Home type: SingleFamily
- Property subtype: Single Family Residence
Materials
- Foundation: Concrete Perimeter
- Roof: Asphalt
Condition
- Year built: 2019
Community & HOA
Community
- Features: Ceiling 10 ft., Fitness Center, Hot Water Instant, No Animal Home, No Smoking Home, HRV System, Exercise Room
Location
- Region: Edmonton
Financial & listing details
- Price per square foot: C$546/sqft
- Date on market: 7/6/2026
- Ownership: Private
Price history
Price history is unavailable.
Public tax history
Tax history is unavailable.
Climate risks
Neighborhood: Laurier Heights
Nearby schools
GreatSchools rating
No schools nearby
We couldn't find any schools near this home.
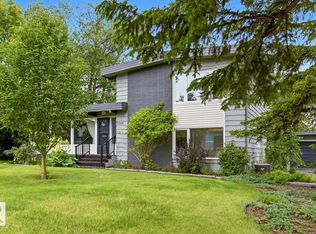
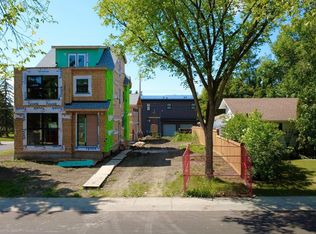
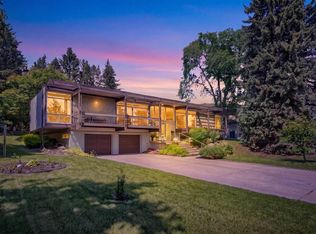
Similar homes
- C$1,475,0005 bd4 ba2.1k sqft9235 148th St NW, Edmonton, AB T5R 1A4For Sale
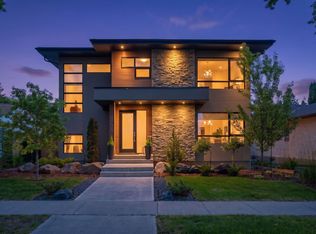 MLS ID #E4506667, Clare Packer, RE/MAX Excellence. RAE
 - C$1,449,9004 bd4 ba2.2k sqft44B Valleyview Cres NW, Edmonton, AB T5R 5S5For Sale
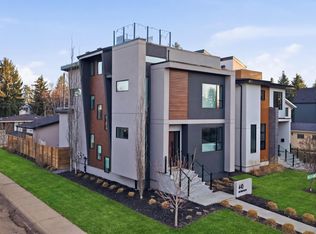 MLS ID #E4505923, Franco Maione, Real Broker. RAE
 - C$800,0005 bd2 ba1.7k sqft7816 142nd St NW, Edmonton, AB T5R 0L8For Sale
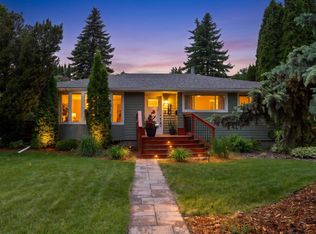 MLS ID #E4496736, Aidan Woodfine, Exp Realty. RAE
 - C$1,575,0007 bd5 ba2.7k sqft8011 110th St NW, Edmonton, AB T6G 1J9For Sale
 MLS ID #E4502531, Ryan B Debler, Sotheby's International Realty Canada. RAE
