Acreage-style living in the heart of the city! Set on an expansive 14,582 SF lot in sought-after Quesnell Heights, this home offers a beautifully treed backyard just steps from the North Saskatchewan River Valley. The spacious living room features a fireplace, hardwood and floor-to-ceiling windows overlooking the lush grounds. A gorgeous dining area, kitchen with breakfast nook, and main-floor laundry provide everyday convenience. Upstairs, the generous primary bedroom includes a walk-in closet and 3-piece ensuite, alongside two additional bedrooms and a full bathroom. The lower levels offer a family room with a walk-out and second fireplace, additional bedrooms, and a third full bathroom. Fully finished basement includes massive recreational room, office/den, and tons of storage. Outside, enjoy mature landscaping, large lawn, deck, patio, and vegetable garden. An exceptional opportunity to personalize a home in an established neighbourhood with convenient access to great schools and river valley trails!
For sale
C$970,000
60 Quesnell Cres NW, Edmonton, AB T5R 5N9
5beds
1,621sqft
Single Family Residence
Built in 1966
0.33 Acres Lot
$-- Zestimate®
C$598/sqft
C$-- HOA
What's special
Beautifully treed backyardGorgeous dining areaKitchen with breakfast nookMain-floor laundryGenerous primary bedroomWalk-in closetSecond fireplace
- 12 hours
- 10
- 1
Zillow last checked:
Listing updated:
Listed by:
Geordie M Morison,
MaxWell Progressive
Source: RAE,MLS®#: E4513248
Facts & features
Interior
Bedrooms & bathrooms
- Bedrooms: 5
- Bathrooms: 3
- Full bathrooms: 3
Primary bedroom
- Level: Upper
Family room
- Level: Lower
- Area: 305.52
- Dimensions: 22.8 x 13.4
Heating
- Forced Air-2, Natural Gas
Appliances
- Included: Dishwasher-Built-In, Dryer, Exhaust Fan, Oven-Built-In, Microwave, Refrigerator, Electric Cooktop, Washer
Features
- Closet Organizers
- Flooring: Carpet, Ceramic Tile, Hardwood
- Windows: Vinyl Windows
- Basement: Full, Finished, Walkout Basement, Walkout Basement
- Fireplace features: Wood Burning
Interior area
- Total structure area: 1,621
- Total interior livable area: 1,621 sqft
Property
Parking
- Total spaces: 2
- Parking features: Double Garage Detached, Garage Control, Garage Opener
- Garage spaces: 2
Features
- Levels: 5 Level Split,5
- Patio & porch: Deck
- Exterior features: Backs Onto Park/Trees, Landscaped, Private Setting
- Has view: Yes
- View description: Ravine View
- Has water view: Yes
- Water view: Ravine View
Lot
- Size: 0.33 Acres
- Features: Backs Onto Park/Trees, Landscaped, Private, Schools, See Remarks
Details
- Additional structures: Storage Shed
Construction
Type & style
- Home type: SingleFamily
- Property subtype: Single Family Residence
Materials
- Foundation: Concrete Perimeter
- Roof: Asphalt
Condition
- Year built: 1966
Community & HOA
Community
- Features: Closet Organizers, Deck, Walkout Basement, See Remarks
Location
- Region: Edmonton
Financial & listing details
- Price per square foot: C$598/sqft
- Date on market: 10/16/2026
- Ownership: Private
Price history
Price history is unavailable.
Public tax history
Tax history is unavailable.
Climate risks
Neighborhood: Quesnell Heights
Nearby schools
GreatSchools rating
No schools nearby
We couldn't find any schools near this home.
Similar homes
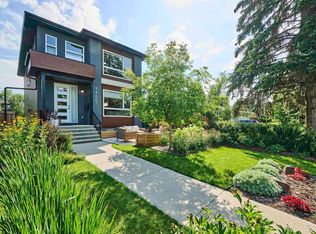
- C$1,080,0005 bd3 ba1.6k sqft7 Quesnell Cres NW, Edmonton, AB T5R 5N8For Sale
 MLS ID #E4513227, Jaclyn N Horne, MaxWell Progressive. RAE
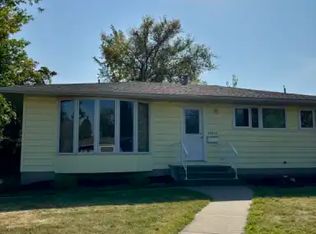
 - C$950,0004 bd3 ba1.6k sqft13615 Buena Vista Rd NW, Edmonton, AB T5R 5R5For Sale
 MLS ID #E4502121, Kerri-lyn A Holland, REMAX River City. RAE
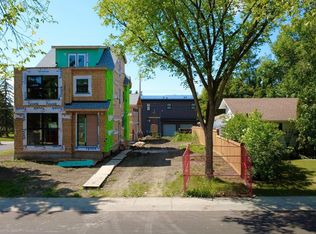
 - C$835,0005 bd3 ba1.5k sqft8212 148th St NW, Edmonton, AB T5R 0Z4For Sale
 MLS ID #E4510375, Stevie Lowe, Real Broker. RAE
 - C$625,0005 bd2 ba1.1k sqft14527 86th Ave NW, Edmonton, AB T5R 4B5For Sale
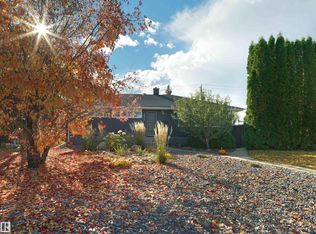 MLS ID #E4513029, Chris Proctor, Real Broker. RAE
