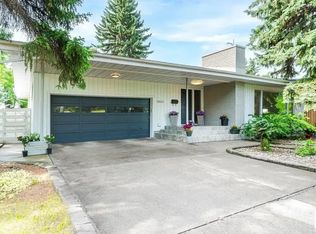
Prime location on Valleyview Crescent! This spacious and well maintained 1,877 sq. ft. bungalow offers an incredible opportunity in one of Edmonton’s most desirable neighborhoods. The main floor features a warm and inviting living space highlighted by a large stone-surround fireplace, creating an impressive focal point for both everyday living and entertaining. The spacious layout includes three bedrooms and two bathrooms, including a generous primary bedroom complete with a private ensuite and walk-in closet. The dining room provides direct access to the large backyard, creating a seamless connection between indoor and outdoor living—perfect for summer gatherings, or simply enjoying the surrounding greenery. The partially finished basement offers additional living space with a large family room and a second fireplace, providing a comfortable setting for relaxing, or creating a space tailored to your needs. A rare opportunity to own a spacious bungalow on a large lot in a highly sought after community.
For sale
C$1,098,500
24 Valleyview Cres NW, Edmonton, AB T5R 5S4
3beds
1,877sqft
Single Family Residence
Built in 1961
8,038 Square Feet Lot
$-- Zestimate®
C$585/sqft
C$-- HOA
What's special
Large stone-surround fireplaceSpacious layoutThree bedroomsTwo bathroomsGenerous primary bedroomPrivate ensuiteWalk-in closet
- 20 hours
- 16
- 1
Zillow last checked:
Listing updated:
Listed by:
Josh M Cudmore,
Exp Realty
Source: RAE,MLS®#: E4512345
Facts & features
Interior
Bedrooms & bathrooms
- Bedrooms: 3
- Bathrooms: 2
- Full bathrooms: 2
Primary bedroom
- Level: Main
Family room
- Level: Basement
- Area: 164.82
- Dimensions: 12.3 x 13.4
Heating
- Forced Air-1, Natural Gas
Appliances
- Included: Dishwasher-Built-In, Dryer, Refrigerator, Electric Stove, Washer
Features
- Flooring: Carpet, Ceramic Tile, Vinyl Plank
- Basement: Full, Partially Finished
Interior area
- Total structure area: 1,877
- Total interior livable area: 1,877 sqft
Property
Parking
- Total spaces: 2
- Parking features: Double Garage Attached
- Attached garage spaces: 2
Features
- Levels: 2
Lot
- Size: 8,038 Square Feet
- Features: See Remarks
Construction
Type & style
- Home type: SingleFamily
- Architectural style: Bungalow
- Property subtype: Single Family Residence
Materials
- Foundation: Concrete Perimeter
Condition
- Year built: 1961
Community & HOA
Community
- Features: See Remarks
Location
- Region: Edmonton
Financial & listing details
- Price per square foot: C$585/sqft
- Date on market: 10/8/2026
- Ownership: Private
Price history
Price history is unavailable.
Public tax history
Tax history is unavailable.
Climate risks
Neighborhood: Parkview
Nearby schools
GreatSchools rating
No schools nearby
We couldn't find any schools near this home.

Similar homes
- C$1,070,0004 bd3 ba1.3k sqft14214 87th Ave NW, Edmonton, AB T5R 4H4For Sale
 MLS ID #E4509252, Matthew A Bennett, Royal LePage Noralta Real Estate. RAE
 - C$1,049,0004 bd3 ba1.3k sqft13808 Buena Vista Rd NW, Edmonton, AB T5R 5S1For Sale
 MLS ID #E4503710, Janice L Kosak, MaxWell Challenge Realty. RAE
 - C$1,099,0005 bd3 ba1.6k sqft7 Quesnell Cres NW, Edmonton, AB T5R 5N8For Sale
 MLS ID #E4503779, Jaclyn N Horne, MaxWell Progressive. RAE
 - C$998,0006 bd2 ba1.5k sqft7903/7905 119th St NW, Edmonton, AB T6G 1W6For Sale
 MLS ID #E4511890, Qingbin Li, Mozaic Realty Group. RAE
