Original owner & custom built by Coventry Homes.This property has been meticulously maintained and offers 2,400 sq ft of stunning fully finished space over 3 levels. Another key feature that appeals to many current consumers is the rare lot depth of 180 feet. Positioning of existing structure opens up the potential to build a second garage at the back of property. With an alley bordering two sides of the lot it optimises flexibility for further development. Interior space has great flow and eye catching features. Vaulted ceilings, plank flooring , Granite counters, Glass block & rock accents, Stainless appliances with gas range, Two fireplaces, AC, Walk in pantry & closet in primary, Three bedrooms & two full baths,Theatre room, third bedroom is being used as Hobby room , and a designated recreation space. The large back deck is constructed with maint free materials and overlooks the massive yard which includes RV access through double wide gate.
For sale
C$759,900
10416 148th St NW, Edmonton, AB T5N 3G8
3beds
1,462sqft
Single Family Residence
Built in 2005
-- sqft lot
$-- Zestimate®
C$520/sqft
C$-- HOA
What's special
Vaulted ceilingsPlank flooringGranite countersTwo fireplacesTheatre roomDesignated recreation spaceMassive yard
- 13 days
- 15
- 1
Zillow last checked:
Listing updated:
Listed by:
Rick A Conlon,
RE/MAX Real Estate,
Brianna R Warwick,
RE/MAX Real Estate
Source: RAE,MLS®#: E4511900
Facts & features
Interior
Bedrooms & bathrooms
- Bedrooms: 3
- Bathrooms: 2
- Full bathrooms: 2
Primary bedroom
- Level: Upper
Heating
- Forced Air-1, Natural Gas
Cooling
- Air Conditioner, Air Conditioning-Central, Fan-Ceiling
Appliances
- Included: Dishwasher-Built-In, Dryer, Exhaust Fan, Humidifier-Power(Furnace), Refrigerator, Gas Stove, Washer, Water Softener, Gas Water Heater
Features
- No Smoking Home, Television Connection, Vaulted Ceiling(s), Vacuum System Attachments
- Flooring: Vinyl Plank
- Windows: Window Coverings, Vinyl Windows
- Basement: Full, Finished
- Fireplace features: Electric, Gas
Interior area
- Total structure area: 1,462
- Total interior livable area: 1,462 sqft
Property
Parking
- Total spaces: 2
- Parking features: Double Garage Attached, Oversized, Garage Control, Garage Opener
- Attached garage spaces: 2
Features
- Levels: Bi-Level,3
- Patio & porch: Deck
- Exterior features: Landscaped, Low Maintenance Landscape, Exterior Walls- 2"x6"
- Fencing: Fenced
Lot
- Features: Flat Site, Landscaped, Level, Low Maintenance Landscape, Near Public Transit, Schools, Shopping Nearby, Public Transportation, Infill Property
- Topography: Level
Details
- Other equipment: TV Wall Mount
Construction
Type & style
- Home type: SingleFamily
- Property subtype: Single Family Residence
Materials
- Foundation: Concrete Perimeter
- Roof: Asphalt
Condition
- Year built: 2005
Community & HOA
Community
- Features: Deck, Exterior Walls- 2"x6", Hot Water Natural Gas, No Smoking Home, Television Connection, Vaulted Ceiling
- Security: Smoke Detector(s), Secured Garage/Parking, Detectors Smoke, Secured Parking
Location
- Region: Edmonton
Financial & listing details
- Price per square foot: C$520/sqft
- Date on market: 10/6/2026
- Ownership: Private
- Road surface type: Paved Lane
Price history
Price history is unavailable.
Public tax history
Tax history is unavailable.
Climate risks
Neighborhood: Grovenor
Nearby schools
GreatSchools rating
No schools nearby
We couldn't find any schools near this home.

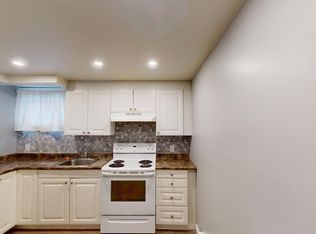

Similar homes
- C$768,0003 bd3 ba1.5k sqft2172 Brennan Cres NW, Edmonton, AB T5T 6R8For Sale
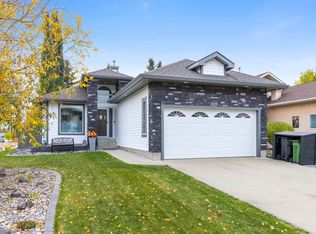 MLS ID #E4512233, Mike Racich, Exp Realty. RAE
 - C$790,0005 bd3 ba1.8k sqft8704 165th Ave NW, Edmonton, AB T5Z 3W9For Sale
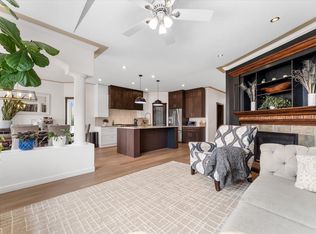 MLS ID #E4512154, Sherelle Murray, Real Broker. RAE
 - C$738,8885 bd4 ba1.9k sqft2327 Frezenberg Ave NW, Edmonton, AB T5E 4Z1For Sale
 MLS ID #E4513010, Justin E Lafavor, MaxWell Challenge Realty. RAE
 - C$761,9884 bd4 ba2k sqft9654 100th St NW, Edmonton, AB T5K 0T6For Sale
 MLS ID #E4506785, Jeff Pringle, Real Broker. RAE
