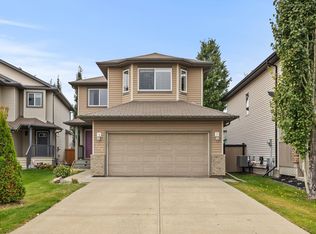
LAKEFRONT LIVING IN THE CITY! Beautiful custom-built Burke Perry home backing onto a peaceful lake with stunning water views and easy access to parks, playgrounds, and walking trails. The main floor features a welcoming foyer with vaulted ceilings, a spacious den with French doors, and an open-concept great room with large windows. The kitchen offers granite countertops, and a walk-in pantry. The bright dining nook opens onto a spacious deck overlooking the lake. The fully finished basement, with a separate side entrance, includes a large recreation room, spacious bedroom, full bathroom, and plenty of storage. Upstairs you'll find a bright bonus room with beautiful lake views, primary bedroom with a large walk-in closet and ensuite, a full bathroom, and convenient upper-floor laundry. Recent updates include upgraded kitchen appliances, hot water tank. Ideally located close to all amenities, this well-maintained home offers an exceptional lakefront lifestyle in a sought-after neighbourhood.
For sale
C$739,000
5092 Thibault Way NW, Edmonton, AB T6R 3J3
4beds
2,163sqft
Single Family Residence
Built in 2004
5,289 Square Feet Lot
$-- Zestimate®
C$342/sqft
C$-- HOA
What's special
Walk-in pantryLarge recreation roomPlenty of storageConvenient upper-floor laundryUpgraded kitchen appliances
- 49 days
- 21
- 0
Zillow last checked:
Listing updated:
Listed by:
Robert H Wu,
Sterling Real Estate
Source: RAE,MLS®#: E4505904
Facts & features
Interior
Bedrooms & bathrooms
- Bedrooms: 4
- Bathrooms: 4
- Full bathrooms: 3
- 1/2 bathrooms: 1
Primary bedroom
- Level: Upper
Heating
- Forced Air-1, Natural Gas
Appliances
- Included: Dishwasher-Built-In, Dryer, Garburator, Exhaust Fan, Refrigerator, Electric Stove, Washer, Water Softener, See Remarks
Features
- Flooring: Carpet, Laminate Flooring, Linoleum
- Windows: Window Coverings
- Basement: Full, Finished
Interior area
- Total structure area: 2,163
- Total interior livable area: 2,163 sqft
Property
Parking
- Total spaces: 2
- Parking features: Double Garage Attached, Garage Control, Garage Opener
- Attached garage spaces: 2
Features
- Levels: 2 Storey,3
- Exterior features: Landscaped, Playground Nearby
- Fencing: Fenced
- Has view: Yes
- View description: View Lake
- Has water view: Yes
- Water view: View Lake
- Waterfront features: Backs Onto Lake
Lot
- Size: 5,289 Square Feet
- Features: Landscaped, Playground Nearby, Near Public Transit, Schools, Shopping Nearby, Public Transportation
Construction
Type & style
- Home type: SingleFamily
- Property subtype: Single Family Residence
Materials
- Foundation: Concrete Perimeter
- Roof: Asphalt
Condition
- Year built: 2004
Community & HOA
Community
- Features: See Remarks
HOA
- Services included: Amenities w/HOA
Location
- Region: Edmonton
Financial & listing details
- Price per square foot: C$342/sqft
- Date on market: 8/28/2026
- Ownership: Private
Price history
Price history is unavailable.
Public tax history
Tax history is unavailable.
Climate risks
Neighborhood: Terwillegar Heights
Nearby schools
GreatSchools rating
No schools nearby
We couldn't find any schools near this home.
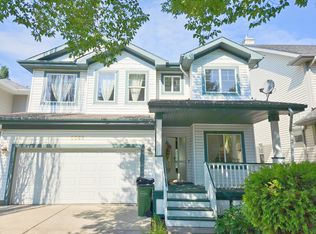
- C$--4 bd4 ba-- sqft5068 Thibault Way NW, Edmonton, AB T6R3J2Off Market
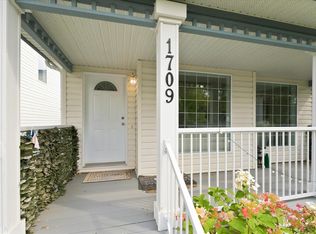
- C$465,0003 bd2 ba1.1k sqft1709 Turvey Bnd NW, Edmonton, AB T6R2W7For Sale

- C$--4 bd4 ba1.3k sqft4207 Terwillegar Vis NW #101, Edmonton, AB T6R2Z9Off Market

- C$--2 bd3 ba1.1k sqft4205 Terwillegar Vis NW #1A, Edmonton, AB T6R2Z9Off Market
Similar homes
- C$739,9005 bd3 ba2.5k sqft967 175th St SW, Edmonton, AB T6W 1Z8For Sale
 MLS ID #E4500486, Terri L Drynan, RE/MAX Real Estate. RAE
 - C$749,9003 bd3 ba2.1k sqft3334 Parker Loop SW, Edmonton, AB T6W 4C2For Sale
 MLS ID #E4512567, Walter D Diduck, RE/MAX Real Estate. RAE
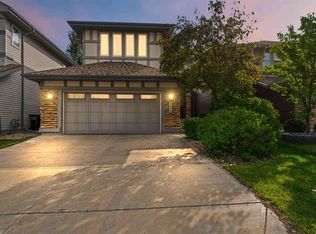
 - C$665,0003 bd4 ba2.1k sqft1238 Ainslie Way SW, Edmonton, AB T6W 0H9For Sale
 MLS ID #E4507650, Nancy Stratton, Royal LePage Noralta Real Estate. RAE
 - C$598,8884 bd4 ba1.8k sqft728 173rd St SW, Edmonton, AB T6W 0M4For Sale
 MLS ID #E4510737, DeeAnn L Hotte, KIC Realty. RAE
