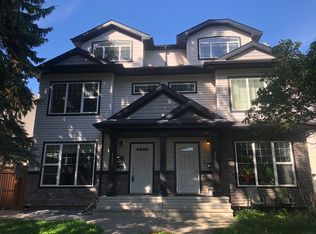
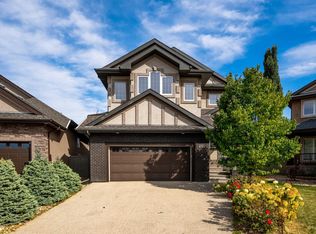
3-Storey Home + Walk-Up Legal Basement Suite in Prime McKernan! Steps to the U of A, University Hospital & LRT. Live upstairs while the basement suite helps cover your mortgage. Built in 2010, this home offers 5 bedrooms, 2 kitchens, 2 laundry areas, a separate-entry suite, and added soundproofing. The main floor features 9' ceilings, hardwood floors, a tiled entry, granite countertops, maple cabinetry, stainless steel appliances, a large island, a 3-way gas fireplace, and new washer & dryer. Upstairs offers 3 spacious bedrooms, including a primary suite with a walk-in closet and ensuite, plus a full bath. The third-floor loft features vaulted ceilings, hardwood floors, a full bath, and custom built-ins—ideal as a home office, family room, or 5th bedroom. The walk-up basement suite includes 1 bedroom, a full kitchen, laundry, and a spacious living room. Outside, enjoy a large deck, high cedar fencing, a double detached garage, additional parking for 4 vehicles on the concrete pad, plus street parking.
For sale
C$749,900
11342 79th Ave NW, Edmonton, AB T6G 0P3
4beds
2,084sqft
Duplex, Half Duplex
Built in 2010
-- sqft lot
$-- Zestimate®
C$360/sqft
C$-- HOA
What's special
Walk-up legal basement suiteSeparate-entry suiteAdded soundproofingHardwood floorsTiled entryGranite countertopsMaple cabinetry
- 137 days
- 13
- 0
Zillow last checked:
Listing updated:
Listed by:
Jane Li,
Top West Realty
Source: RAE,MLS®#: E4490977
Facts & features
Interior
Bedrooms & bathrooms
- Bedrooms: 4
- Bathrooms: 5
- Full bathrooms: 4
- 1/2 bathrooms: 1
Primary bedroom
- Level: Upper
Family room
- Level: Upper
Heating
- Forced Air-1, Natural Gas
Appliances
- Included: Second Dryer, Second Refrigerator, Second Stove, Second Washer, Second Dishwasher
Features
- Ceiling 9 ft., Vaulted Ceiling(s)
- Flooring: Carpet, Ceramic Tile, Hardwood
- Windows: Vinyl Windows
- Basement: Full, Finished, Walk-up Basement, Walk-up Basement
Interior area
- Total structure area: 2,084
- Total interior livable area: 2,084 sqft
Property
Parking
- Total spaces: 2
- Parking features: Double Garage Detached, Garage Control, Garage Opener
- Garage spaces: 2
Features
- Levels: 2 Storey,4
- Exterior features: Landscaped
- Fencing: Fenced
Lot
- Size: 3,273 Square Feet
- Features: Cul-De-Sac, Flat Site, Landscaped, Near Public Transit, Schools, Shopping Nearby, Ski Hill Nearby, Public Transportation
Construction
Type & style
- Home type: MultiFamily
- Property subtype: Duplex, Half Duplex
- Attached to another structure: Yes
Materials
- Foundation: Concrete Perimeter
- Roof: Asphalt
Condition
- Year built: 2010
Community & HOA
Community
- Features: Ceiling 9 ft., Vaulted Ceiling, Walk-up Basement
Location
- Region: Edmonton
Financial & listing details
- Price per square foot: C$360/sqft
- Date on market: 5/30/2026
- Ownership: Private
Price history
Price history is unavailable.
Public tax history
Tax history is unavailable.
Climate risks
Neighborhood: McKernan
Nearby schools
GreatSchools rating
No schools nearby
We couldn't find any schools near this home.

Similar homes
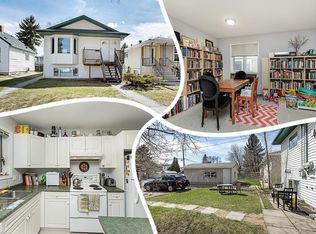
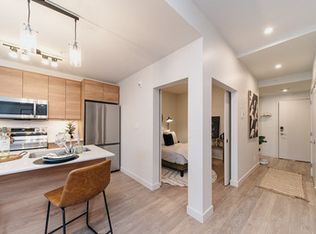
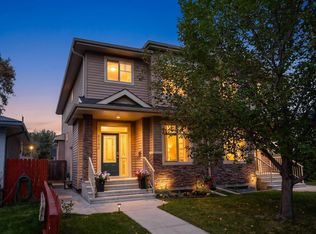
- C$625,0004 bd4 ba1.6k sqft8340 79th Ave NW, Edmonton, AB T6C 0R3For Sale
 MLS ID #E4509246, Aidan Woodfine, Exp Realty. RAE
 - C$999,0004 bd4 ba2.5k sqft11203 72nd Ave NW, Edmonton, AB T6G 0B4For Sale
 MLS ID #E4500289, Pete Black, REMAX River City. RAE
 - C$749,9004 bd4 ba2.5k sqft2422 Warry Pl SW, Edmonton, AB T6W 0P1For Sale
 MLS ID #E4511283, Kunal Sachdeva, RE/MAX Excellence. RAE
 - C$810,0004 bd5 ba2.3k sqft9917 162nd St NW, Edmonton, AB T5P 3L3For Sale
 MLS ID #E4507493, Jody Bergen, REMAX River City. RAE
