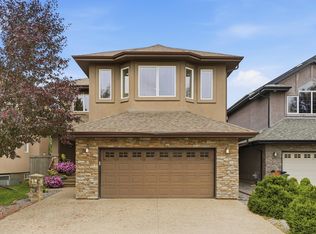
CUSTOM centrally located home offers space, style, and income potential. Featuring 5 beds, 5 baths, plus a 1 bed/1 bath LEGAL suite, this property also boasts a TRIPLE detached garage and a truly luxurious main floor. Enjoy charming curb appeal with a welcoming front veranda, a flexible front living/flex room, and a main-floor bdrm with direct access to a full bath ideal for guests or multigenerational living. An open-concept layout showcases a bright great room with backyard views, a cozy family room with gas fireplace, and an exceptional kitchen complete with breakfast bar, pantry, quality appliances, granite counters, and maple cabinetry. Large windows, hardwood and tile flooring, and air conditioning add comfort throughout. Upstairs: 4 beds, laundry & spacious primary suite with a 5-piece ensuite featuring dual sinks, glass shower, and whirlpool tub. The fully developed bsmt includes a large family room with wet bar, 2-piece bath, in addition to the separate suite. *No infill going on property to N*
For sale
C$810,000
9917 162nd St NW, Edmonton, AB T5P 3L3
4beds
2,346sqft
Single Family Residence
Built in 2015
-- sqft lot
$-- Zestimate®
C$345/sqft
C$-- HOA
What's special
Triple detached garageCharming curb appealWelcoming front verandaOpen-concept layoutExceptional kitchenBreakfast barQuality appliances
- 17 days
- 17
- 0
Zillow last checked:
Listing updated:
Listed by:
Jody Bergen,
REMAX River City
Source: RAE,MLS®#: E4507493
Facts & features
Interior
Bedrooms & bathrooms
- Bedrooms: 4
- Bathrooms: 5
- Full bathrooms: 4
- 1/2 bathrooms: 1
Primary bedroom
- Level: Upper
Family room
- Level: Main
- Area: 275.52
- Dimensions: 16.8 x 16.4
Heating
- Forced Air-1, Natural Gas, HRV System
Cooling
- Air Conditioner, Air Conditioning-Central
Appliances
- Included: Dishwasher-Built-In, Microwave, Electric Cooktop, Electric Stove, Second Dryer, Second Refrigerator, Second Washer, Gas Water Heater
Features
- Ceiling 9 ft., No Animal Home, No Smoking Home, Wet Bar
- Flooring: Carpet, Ceramic Tile, Hardwood
- Windows: Vinyl Windows
- Basement: Full, Finished
Interior area
- Total structure area: 2,346
- Total interior livable area: 2,346 sqft
Property
Parking
- Total spaces: 3
- Parking features: Triple Garage Detached, Garage Control, Garage Opener
- Garage spaces: 3
Features
- Levels: 2 Storey,3
- Exterior features: Playground Nearby, Exterior Walls- 2"x6"
- Fencing: Fenced
Lot
- Features: Playground Nearby, Near Public Transit, Public Transportation
Construction
Type & style
- Home type: SingleFamily
- Property subtype: Single Family Residence
Materials
- Foundation: Concrete Perimeter
- Roof: Asphalt
Condition
- Year built: 2015
Community & HOA
Community
- Features: Ceiling 9 ft., Exterior Walls- 2"x6", Hot Water Natural Gas, No Animal Home, No Smoking Home, Wet Bar, HRV System, Natural Gas BBQ Hookup
Location
- Region: Edmonton
Financial & listing details
- Price per square foot: C$345/sqft
- Date on market: 9/8/2026
- Ownership: Private
Price history
Price history is unavailable.
Public tax history
Tax history is unavailable.
Climate risks
Neighborhood: Glenwood
Nearby schools
GreatSchools rating
No schools nearby
We couldn't find any schools near this home.


Similar homes
- C$829,0004 bd4 ba2.7k sqft3711 Westcliff Way SW, Edmonton, AB T6W 2T1For Sale
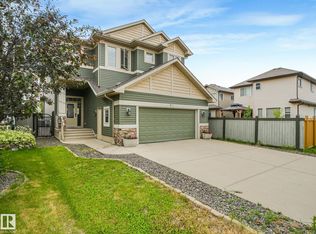 MLS ID #E4509533, Barrie Tanner, Terra Realty. RAE
 - C$685,0003 bd4 ba2.2k sqft20853 92a Ave NW, Edmonton, AB T5T 3Z1For Sale
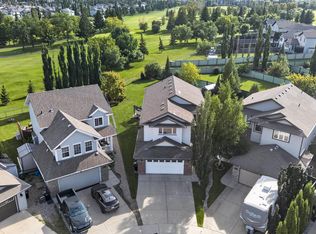 MLS ID #E4508221, Amritpal S Hunjan, REMAX River City. RAE
 - C$799,9005 bd4 ba2.8k sqft2416 Warry Pl SW, Edmonton, AB T6W 0P1For Sale
 MLS ID #E4503600, Casey Bonnett, Exp Realty. RAE
 - C$639,9004 bd4 ba1.9k sqft22135 96th Ave NW, Edmonton, AB T5T 7E5For Sale
 MLS ID #E4502891, Mark D Radloff, REMAX River City. RAE
