Discover this exceptional custom-built home on a nearly 6,000 sf lot in the sought-after Windermere community. Steps from the river valley, scenic trails, and tranquil ponds, this home offers the perfect blend of convenience and natural beauty. Boasting over 4,000 sf of meticulously finished living space and premium upgrades, the thoughtful design features high ceilings, including 9' in the basement, and a distinctive upper-floor layout: a luxurious primary suite in one wing, a flex room in the center, and two oversized bedrooms on the other, creating excellent separation. The spectacular kitchen features custom cabinetry, high-end built-in appliances and a convenient butler’s pantry. The living room features a striking double-sided fireplace framed in real stone, and engineered hardwood flows throughout the main and upper levels, complemented by a dramatic staircase. Finished basement with another large bedroom, bathroom and large open living area. Move-in ready and truly one-of-a-kind.
For sale
C$809,000
3711 Westcliff Way SW, Edmonton, AB T6W 2T1
4beds
2,770sqft
Single Family Residence
Built in 2014
-- sqft lot
$-- Zestimate®
C$292/sqft
C$-- HOA
What's special
- 20 days
- 13
- 0
Zillow last checked:
Listing updated:
Listed by:
Barrie Tanner,
Terra Realty
Source: RAE,MLS®#: E4509533
Facts & features
Interior
Bedrooms & bathrooms
- Bedrooms: 4
- Bathrooms: 4
- Full bathrooms: 3
- 1/2 bathrooms: 1
Primary bedroom
- Level: Upper
Heating
- Forced Air-1, Natural Gas, HRV System
Cooling
- Air Conditioning-Central
Appliances
- Included: ENERGY STAR Qualified Dishwasher, Dryer, Exhaust Fan, Oven-Built-In, ENERGY STAR Qualified Refrigerator, Gas Cooktop, Washer, Gas Water Heater
Features
- No Animal Home, No Smoking Home, Vaulted Ceiling(s)
- Flooring: Ceramic Tile, Hardwood, Vinyl Plank
- Windows: Window Coverings, Curtains and Blinds
- Basement: Full, Finished, 9 ft. Basement Ceiling, 9 ft. Basement Ceiling
- Fireplace features: Gas
Interior area
- Total structure area: 2,770
- Total interior livable area: 2,770 sqft
Property
Parking
- Total spaces: 4
- Parking features: Double Garage Attached
- Attached garage spaces: 2
Features
- Levels: 2 Storey,3
- Patio & porch: Deck
- Exterior features: Landscaped, Playground Nearby, Vegetable Garden
- Fencing: Fenced
Lot
- Features: Landscaped, Playground Nearby, Vegetable Garden
Construction
Type & style
- Home type: SingleFamily
- Property subtype: Single Family Residence
Materials
- Foundation: Concrete Perimeter
- Roof: Asphalt
Condition
- Year built: 2014
Community & HOA
Community
- Features: Deck, Hot Water Natural Gas, No Animal Home, No Smoking Home, Vaulted Ceiling, HRV System
Location
- Region: Edmonton
Financial & listing details
- Price per square foot: C$292/sqft
- Date on market: 9/19/2026
- Ownership: Private
- Road surface type: Paved Lane
Price history
Price history is unavailable.
Public tax history
Tax history is unavailable.
Climate risks
Neighborhood: Windermere
Nearby schools
GreatSchools rating
No schools nearby
We couldn't find any schools near this home.

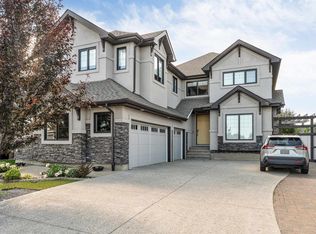

Similar homes
- C$799,9004 bd4 ba2.4k sqft923 174th St SW, Edmonton, AB T6W 3V3For Sale
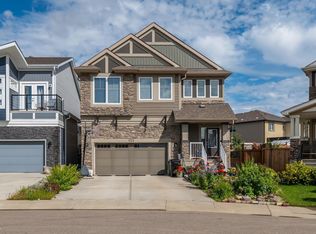 MLS ID #E4503740, Jogy Mathew, MaxWell Devonshire Realty. RAE
 - C$749,9004 bd4 ba2.5k sqft2422 Warry Pl SW, Edmonton, AB T6W 0P1For Sale
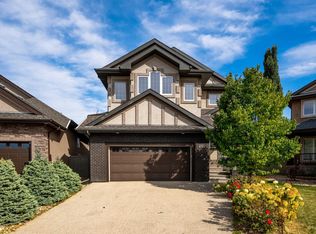 MLS ID #E4511283, Kunal Sachdeva, RE/MAX Excellence. RAE
 - C$815,0003 bd4 ba2.3k sqft3632 Keswick Blvd SW, Edmonton, AB T6W 3S5For Sale
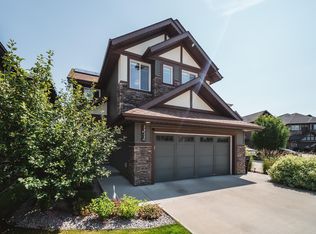 MLS ID #E4505552, Adam T Dirksen, Rimrock Real Estate. RAE
 - C$749,9003 bd3 ba2.1k sqft3334 Parker Loop SW, Edmonton, AB T6W 4C2For Sale
 MLS ID #E4512567, Walter D Diduck, RE/MAX Real Estate. RAE
