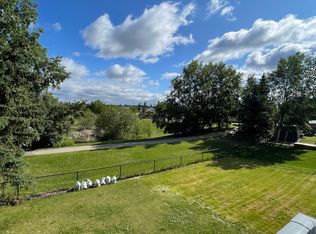
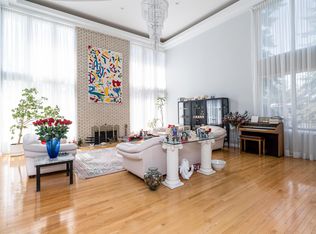
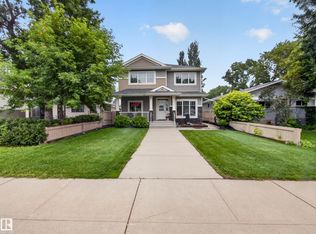
Welcome to this stunning CUSTOM 5-LEVEL SPLIT in desirable Richford! Offering nearly 4,000 sq. ft. of total living space, this beautifully designed home features 9-foot ceilings, rich maple hardwood, and large windows throughout. The spacious kitchen showcases updated cabinetry and backsplash, granite countertops, stainless steel appliances, a large pantry, and breakfast nook. Enjoy a welcoming family room with gas fireplace and a versatile formal dining or office space. Upstairs features a generous bonus room and an impressive primary retreat with a three-sided fireplace, walk-in closet, and luxurious 5-piece ensuite. Two additional bedrooms and upper-level laundry complete the space. The fully finished basement (2024) offers a bar, fourth bedroom, and full bathroom. Additional highlights include central A/C, triple attached garage, newer hot water tank, 50-year shingles, and a beautifully landscaped, fenced yard. Close to shopping, parks, golf, and major routes!
For sale
C$859,800
727 107a St SW, Edmonton, AB T6W 1G4
4beds
2,644sqft
Single Family Residence
Built in 2005
5,786 Square Feet Lot
$-- Zestimate®
C$325/sqft
C$-- HOA
What's special
Rich maple hardwoodLarge windows throughoutSpacious kitchenUpdated cabinetry and backsplashGranite countertopsStainless steel appliancesLarge pantry
- 3 hours
- 0
- 0
Zillow last checked:
Listing updated:
Listed by:
Jason F Biagi,
Real Broker
Source: RAE,MLS®#: E4516043
Facts & features
Interior
Bedrooms & bathrooms
- Bedrooms: 4
- Bathrooms: 4
- Full bathrooms: 3
- 1/2 bathrooms: 1
Primary bedroom
- Level: Upper
Family room
- Level: Upper
Heating
- Forced Air-1, Natural Gas
Cooling
- Air Conditioner, Air Conditioning-Central
Appliances
- Included: Exhaust Fan, Refrigerator, Electric Stove, Washer, Wine Cooler, See Remarks, Second Dishwasher, Gas Water Heater
Features
- Ceiling 9 ft., Kitchen Island, Sump Pump
- Flooring: Carpet, Ceramic Tile, Hardwood
- Basement: Full, Finished, 9 ft. Basement Ceiling, 9 ft. Basement Ceiling
Interior area
- Total structure area: 2,644
- Total interior livable area: 2,644 sqft
Property
Parking
- Total spaces: 3
- Parking features: Triple Garage Attached, Garage Control, Garage Opener
- Attached garage spaces: 3
Features
- Levels: 5 Level Split,5
- Exterior features: Landscaped, Exterior Walls- 2"x6"
Lot
- Size: 5,786 Square Feet
- Features: Airport Nearby, Fully Fenced, Near Golf Course, Landscaped, Near Public Transit, Schools, Shopping Nearby, Wooded, Golf Nearby, Public Transportation, Treed Lot
Construction
Type & style
- Home type: SingleFamily
- Property subtype: Single Family Residence
Materials
- Foundation: Concrete Perimeter
- Roof: Asphalt
Condition
- Year built: 2005
Community & HOA
Community
- Features: Ceiling 9 ft., Exterior Walls- 2"x6", Hot Water Natural Gas, Natural Gas BBQ Hookup
Location
- Region: Edmonton
Financial & listing details
- Price per square foot: C$325/sqft
- Date on market: 11/10/2026
- Ownership: Private
Price history
Price history is unavailable.
Public tax history
Tax history is unavailable.
Climate risks
Neighborhood: Hertiage Valley
Nearby schools
GreatSchools rating
No schools nearby
We couldn't find any schools near this home.


Similar homes
- C$849,9902 bd2 ba1.6k sqft1120 Hainstock Grn SW, Edmonton, AB T6W 2T8For Sale
 MLS ID #E4515862, Kat Sieg, Sable Realty. RAE
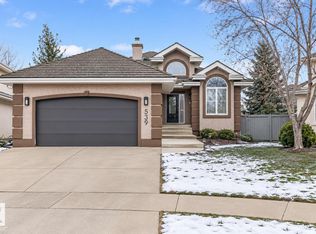
- C$850,0004 bd3 ba1.7k sqft539 Dickens Loop NW, Edmonton, AB T6M 2S1For Sale
 MLS ID #E4515801, Leanne Cunningham, Liv Real Estate. RAE
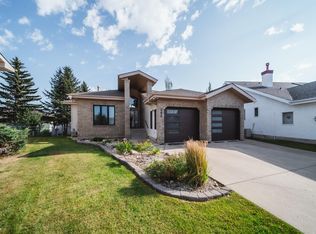
- C$915,0004 bd3 ba2.3k sqft242 Running Creek Ln NW, Edmonton, AB T6J 6V9For Sale
 MLS ID #E4509980, Adam T Dirksen, Rimrock Real Estate. RAE
- C$810,0004 bd5 ba2.3k sqft9917 162nd St NW, Edmonton, AB T5P 3L3For Sale
 MLS ID #E4515954, Jody Bergen, REMAX River City. RAE
