Skip main navigation
Off market
Street View
  • Price Unknown

    1120 Hainstock Grn SW, Edmonton, AB T6W 2T8

    2beds
    1,606sqft
    Single Family Residence
    Built in 2015
    -- sqft lot
    $-- Zestimate®
    C$--/sqft
    C$1,728 Estimated rent

    Home value

    Not available

    Estimated sales range

    Not available

    Not available

    Loading
    Loading...

    Owner options

    List your home for rent

    C$1,728/mo

    Rent Zestimate®

    Find your next renter with Zillow Rental Manager. Plus, with online applications, you can quickly screen prospective tenants – for free.

    Learn more

    C$1,728/mo

    Rent Zestimate®

    Refinance and save

    Refinancing to a lower rate could help reduce your monthly payments and save thousands over the life of the loan.

    See today's rates

    Explore your selling options

    Work with a Zillow partner agent

    Leverage their expertise and Zillow's premium Showcase listings to get your home seen by more buyers.

    Get started

    List with your own agent

    Get your home in front of millions of buyers by listing it on Zillow.

    Learn how to do it

    Sell it yourself

    Take full control of how buyers see your home on Zillow by listing For Sale by Owner (FSBO).

    List your home

    What's special

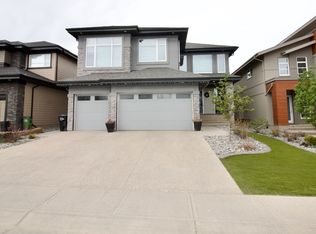
    Edmonton, AB - House - $2,550.00 For Rent: Executive Bungalow in Prestigious Hays Ridge 1120 Hainstock Green SW, Edmonton, AB T6W 2T8 Experience unparalleled living in this stunning, executive Kimberly-built bungalow located on a quiet street in the highly sought-after Hays Ridge area, just steps from the Jagare Ridge Golf Course. This home offers a perfect blend of elegance, convenience, and modern amenities. Property Features: 1,606 sq. ft. of main-floor luxury with an open, thoughtful floorplan. 2 Bedrooms and 1.5 Bathrooms, including a second bedroom/office perfect for remote work. Chef's Kitchen: Features a large island, granite countertops, modern backsplash, rich cabinetry, and a convenient walk-through pantry to the mudroom. Elegant Living Space: Enjoy bright windows, 10-foot ceilings, maple hardwood flooring, and a great room with a contemporary linear gas fireplace. Primary Suite Retreat: Includes access to the back deck, a spacious walk-in closet, and a luxurious 5-piece ensuite complete with a soaker tub and double shower with bench. Year-Round Comfort: Equipped with Central A/C and a water softener/system. Oversized Double Attached Garage: Heated and insulated with a floor drain for ultimate convenience. Outdoor Oasis: A west-facing sunny backyard features a large deck, mature landscaping, perennials, and treesperfect for relaxing and entertaining. Unfinished Basement: Provides vast, clean space for storage or a home gym. Key Interior Features are: Double Attached, Heated and Insulated Garage, 10-foot ceilings, Maple hardwood flooring, Chef's kitchen with large island and granite countertops, Linear gas fireplace, Main floor laundry, Primary suite with 5-piece ensuite (soaker tub, double shower), Speaker system, Central A/C. Key Exterior Features are: West-facing sunny backyard, Large deck, Mature landscaping with perennials and trees, Fenced, Natural Gas BBQ hookup. Steps to Jagare Ridge Golf Course, HOA (Home Owners Association) amenities, near parks, playgrounds, schools, and shopping. Located in a prestigious golf course community with easy access to amenities, parks, and walking trails. This is more than a home; it's a lifestyle.

    This property is off market, which means it's not currently listed for sale or rent on Zillow. This may be different from what's available on other websites or public sources.
    Zillow last checked:

    Listing updated:

    Source: Zillow Rentals

    Facts & features

    Interior

    Bedrooms & bathrooms
    • Bedrooms: 2
    • Bathrooms: 2
    • Full bathrooms: 1
    • 1/2 bathrooms: 1
    Heating
    • Natural Gas, Forced Air
    Cooling
    • Central Air
    Appliances
    • Included: Dryer, Microwave, Refrigerator, Washer
    • Laundry: In Unit
    Features
    • Walk In Closet
    Interior area
    • Total interior livable area: 1,606 sqft

    Property

    Parking
    • Total spaces: 4
    • Parking features: Attached, Garage, Covered
    • Has attached garage: Yes
    • Details: Contact manager
    Features
    • Patio & porch: Deck
    • Exterior features: Furnace, Heating system: ForcedAir, Heating: Gas, Smoke Free, Walk In Closet

    Construction

    Type & style
    • Home type: SingleFamily
    • Property subtype: Single Family Residence
    Condition
    • Year built: 2015

    Community & HOA

    Community
    • Features: Smoke Free
    • Deposit fee: C$2,550
    Location
    • Region: Edmonton

    Financial & listing details

    • Date on market: 10/2/2025
    • Lease term: Contact For Details

    Price history

    DateEventPrice
    2/26/2026Listing removedC$2,550C$2/sqft
    Source: Zillow Rentals Report a problem
    10/27/2025Listed for rentC$2,550-5.6%C$2/sqft
    Source: Zillow Rentals Report a problem
    10/27/2025Listing removedC$2,700C$2/sqft
    Source: Zillow Rentals Report a problem
    10/2/2025Listed for rentC$2,700C$2/sqft
    Source: Zillow Rentals Report a problem

    Public tax history

    Tax history is unavailable.

    Neighborhood: Hertiage Valley

    Nearby schools

    GreatSchools rating

    No schools nearby

    We couldn't find any schools near this home.