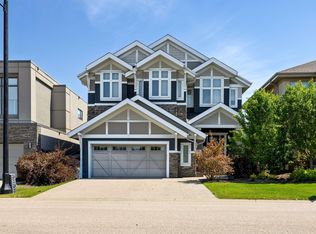
A rare offering in prestigious Jagare Ridge, this extraordinary luxury estate was proudly unveiled as the 2023 Full House Lottery Grand Prize Home. Showcasing refined architecture, premium finishes & exceptional craftsmanship throughout. The thoughtfully designed main level impresses with a grand entrance, formal living & dining spaces, an elegant great room & a chef-inspired kitchen featuring top-tier appliances, custom cabinetry & a wine cellar. An oversized mudroom & courtyard-style deck provide seamless indoor-outdoor living ideal for entertaining. The upper level offers 3 spacious bedrooms, a versatile loft & a convenient laundry room connected to the primary retreat, complete w/a spa-like 5pc ensuite & expansive walk-through wardrobe. The fully finished basement includes a 4th bedroom, full bath, large recreation room & ample storage. Additional highlights include a triple garage, low-maintenance deck & full landscaping. Located alongside Jagare Ridge Golf Course & the serine Whitemud Creek Ravine.
For sale
C$1,699,900
152 Hays Ridge Blvd SW, Edmonton, AB T6W 4G5
4beds
3,687sqft
Single Family Residence
Built in 2022
9,877 Square Feet Lot
$-- Zestimate®
C$461/sqft
C$-- HOA
What's special
Premium finishesExceptional craftsmanship throughoutGrand entranceElegant great roomChef-inspired kitchenTop-tier appliancesCustom cabinetry
- 179 days |
- 42 |
- 4 |
Zillow last checked:
Listing updated:
Listed by:
Robby Halabi,
Rimrock Real Estate
Source: RAE,MLS®#: E4473675
Facts & features
Interior
Bedrooms & bathrooms
- Bedrooms: 4
- Bathrooms: 4
- Full bathrooms: 3
- 1/2 bathrooms: 1
Primary bedroom
- Level: Upper
Family room
- Level: Lower
Heating
- Forced Air-1, Natural Gas
Appliances
- Included: Dishwasher-Built-In, Dryer, Exhaust Fan, Oven-Built-In, Microwave, Refrigerator, Gas Stove, Washer
Features
- Vaulted Ceiling(s)
- Flooring: Carpet, Ceramic Tile, Engineered Wood
- Windows: Window Coverings
- Basement: Full, Finished
- Fireplace features: Electric
Interior area
- Total structure area: 3,687
- Total interior livable area: 3,687 sqft
Video & virtual tour
Property
Parking
- Total spaces: 3
- Parking features: Triple Garage Attached, Garage Control, Garage Opener
- Attached garage spaces: 3
Features
- Levels: 2 Storey,3
- Patio & porch: Deck
- Exterior features: Landscaped
Lot
- Size: 9,877 Square Feet
- Features: Cul-De-Sac, Near Golf Course, Landscaped, Near Public Transit, Schools, Shopping Nearby, Golf Nearby, Public Transportation
Construction
Type & style
- Home type: SingleFamily
- Property subtype: Single Family Residence
Materials
- Foundation: Concrete Perimeter
- Roof: Asphalt
Condition
- Year built: 2022
Community & HOA
Community
- Features: Deck, Vaulted Ceiling, Natural Gas BBQ Hookup
HOA
- Services included: Amenities w/HOA
Location
- Region: Edmonton
Financial & listing details
- Price per square foot: C$461/sqft
- Date on market: 2/15/2026
- Ownership: Private
Price history
Price history is unavailable.
Public tax history
Tax history is unavailable.
Climate risks
Neighborhood: Hertiage Valley
Nearby schools
GreatSchools rating
No schools nearby
We couldn't find any schools near this home.
- C$1,088,0005 bd4 ba2.6k sqft1305 Hainstock Way SW, Edmonton, AB T6W3B6For Sale
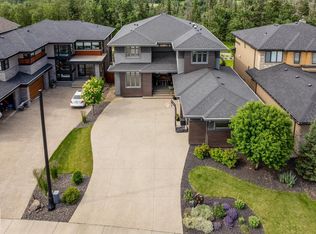
- C$1,899,0004 bd5 ba3.7k sqft699 Howatt Dr SW, Edmonton, AB T6W3K3For Sale
- C$899,8005 bd4 ba2.8k sqft1311 Hainstock Way SW, Edmonton, AB T6W3B6For Sale

- C$922,0004 bd4 ba2.2k sqft1463 Howes Cres SW, Edmonton, AB T6W4G6For Sale

- C$1,049,9005 bd5 ba3.2k sqft1313 Hainstock Way SW, Edmonton, AB T6W3B6For Sale
- C$999,9996 bd5 ba3.1k sqft1116 Hainstock Grn SW, Edmonton, AB T6W2T8For Sale
- C$--2 bd2 ba1.6k sqft1120 Hainstock Grn SW, Edmonton, AB T6W2T8Off Market
- C$--4 bd3 ba3.2k sqft1326 Hainstock Way SW, Edmonton, AB T6W3B6Off Market
Similar homes
- C$1,899,0004 bd5 ba3.7k sqft699 Howatt Dr SW, Edmonton, AB T6W 3K3For SaleMLS ID #E4476185, Rebecca D Giesbrecht, The Good Real Estate Company. RAE
- C$1,699,0005 bd6 ba3.8k sqft138 Twin Brooks Cv NW, Edmonton, AB T6J 6Y2For Sale
 MLS ID #E4493164, Nicole A Etcheverry, Blackmore Real Estate. RAE
 - C$1,425,0004 bd4 ba2.8k sqft1558 Howes Pl SW, Edmonton, AB T6W 5C1For Sale
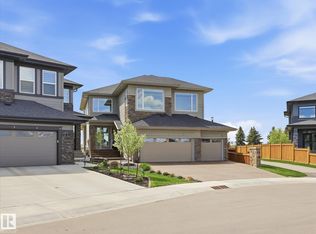 MLS ID #E4490349, Twyla D Lalonde, NOW Real Estate Group. RAE
 - C$1,699,9996 bd6 ba3.3k sqft4509 Wingfield Bay NW, Edmonton, AB T6W 2E1For Sale
 MLS ID #E4494765, Zain Popatia, Lion Stone Realty Ltd.. RAE
 - C$1,670,0006 bd5 ba3.9k sqft3631 Westcliff Way SW, Edmonton, AB T6W 2L2For SaleMLS ID #E4494602, Ray Elwenni, Royal Lepage Arteam Realty. RAE
- C$1,699,0004 bd4 ba3.1k sqft14624 93rd Ave NW, Edmonton, AB T5R 5G6For SaleMLS ID #E4495140, Sheena Boychuk, MaxWell Challenge Realty. RAE
- C$1,700,0004 bd5 ba3.3k sqft4667 Chegwin Wynd SW, Edmonton, AB T6W 4M6For SaleMLS ID #E4494127, Caitlin Kanizaj, MaxWell Progressive. RAE
- C$1,648,8007 bd6 ba5.1k sqft5511 McLuhan Blf NW, Edmonton, AB T6R 0J4For SaleMLS ID #E4494570, Sid Yar, RE/MAX Excellence. RAE
- C$1,760,0004 bd4 ba3.5k sqft7549 May Cmn NW, Edmonton, AB T6R 0G9For SaleMLS ID #E4476247, Mathew T Haupt, Exp Realty. RAE
- C$1,698,8005 bd6 ba3.8k sqft5121 Woolsey Link NW, Edmonton, AB T6W 2C1For SaleMLS ID #E4499259, Alan H Gee, RE/MAX Excellence. RAE
- C$899,0004 bd4 ba2.6k sqft3116 Kostash Grn SW, Edmonton, AB T6W 4K3For SaleMLS ID #E4503223, Varun Kumar, RE/MAX Elite. RAE
- C$1,799,9004 bd4 ba3.4k sqft5605 Cautley Cv SW, Edmonton, AB T6W 4P7For SaleMLS ID #E4486846, Chris K Karampelas, MaxWell Polaris. RAE
- C$1,470,0004 bd5 ba3.8k sqft2451 Cameron Ravine Dr NW, Edmonton, AB T6M 0J2For SaleMLS ID #E4502574, Tammy Colbow, Royal LePage Noralta Real Estate. RAE
- C$899,8005 bd4 ba2.8k sqft1311 Hainstock Way SW, Edmonton, AB T6W 3B6For SaleMLS ID #E4499262, Alan H Gee, RE/MAX Excellence. RAE
- C$1,250,0005 bd4 ba3k sqft1395 155th St NW, Edmonton, AB T5P 2L1For SaleMLS ID #E4496020, Ryan B Debler, Sotheby's International Realty Canada. RAE
- C$1,540,0004 bd5 ba3.1k sqft10925 University Ave NW, Edmonton, AB T6G 1Y1For SaleMLS ID #E4501434, Ryan T Gillen, Lux Real Estate Inc. RAE
- C$1,750,0005 bd5 ba3.4k sqft14132 97th Ave NW, Edmonton, AB T5N 0C9For SaleMLS ID #E4483191, Adrian Michelutti, Exp Realty. RAE
- C$1,988,8885 bd4 ba3.5k sqft3328 Cameron Heights Lndg NW, Edmonton, AB T6M 0M7For SaleMLS ID #E4500847, Paolo Chiaselotti, MaxWell Progressive. RAE
- C$1,589,7026 bd6 ba3.3k sqft1121 Wahl Pl NW, Edmonton, AB T6W 3G6For SaleMLS ID #E4494506, Scott J Macmillan, RE/MAX Elite. RAE
- C$1,399,9007 bd5 ba3.2k sqft4464 Suzanna Cres SW, Edmonton, AB T6X 0Y5For SaleMLS ID #E4489773, Ricky Aujla, Century 21 Bravo Realty. RAE
