Experience luxury in prestigious Jagare Ridge. A former Vicky’s Homes show-home, this immaculate estate offers 2,700 sq.ft. above grade plus a fully permitted, high-end finished basement (total 3,600+ sq.ft. living space)this high-end basement build out dramatically expands your living space with zero compromise on quality. The heart of this home features a true gourmet kitchen boasts Wolf appliances, a Sub-Zero fridge, and a massive pantry. Enjoy a central sound system with ceiling zones in the primary en-suite, garage, and outdoors, plus a whole-home water filtration system and central vac. The upper level features a bonus room, flex space, and a serene primary suite. The finished lower level is theatre-prep ready, alongside 2 additional huge bedrooms. Complete with a fully finished garage and grand backyard oasis steps from the golf course, trails, and schools. Additional features include large windows and high ceilings throughout. Truly everything you can dream of in a million-dollar home!
For sale
C$1,049,000
1305 Hainstock Way SW, Edmonton, AB T6W 3B6
5beds
2,680sqft
Single Family Residence
Built in 2016
-- sqft lot
$-- Zestimate®
C$391/sqft
C$-- HOA
What's special
True gourmet kitchenWolf appliancesSub-zero fridgeMassive pantryWhole-home water filtration systemCentral vacBonus room
- 29 days
- 35
- 5
Zillow last checked:
Listing updated:
Listed by:
Ryan T Gillen,
Lux Real Estate Inc
Source: RAE,MLS®#: E4501806
Facts & features
Interior
Bedrooms & bathrooms
- Bedrooms: 5
- Bathrooms: 4
- Full bathrooms: 3
- 1/2 bathrooms: 1
Primary bedroom
- Level: Upper
Heating
- Forced Air-1, Natural Gas
Cooling
- Air Conditioner, Air Conditioning-Central
Appliances
- Included: Dishwasher-Built-In, Dryer, Exhaust Fan, Oven-Built-In, Microwave, Refrigerator, Gas Cooktop, Washer, Water Softener
Features
- Ceiling 9 ft., Television Connection, Vacuum System Attachments, Vacuum Systems
- Flooring: Carpet, Ceramic Tile, Hardwood
- Windows: Window Coverings, Vinyl Windows
- Basement: Full, Finished, 9 ft. Basement Ceiling, 9 ft. Basement Ceiling
- Fireplace features: Gas
Interior area
- Total structure area: 2,680
- Total interior livable area: 2,680 sqft
Property
Parking
- Total spaces: 5
- Parking features: Double Garage Attached, Garage Control, Garage Opener
- Attached garage spaces: 2
Features
- Levels: 2 Storey,3
- Patio & porch: Deck
- Exterior features: Landscaped, Playground Nearby
- Fencing: Fenced
Lot
- Features: Near Golf Course, Landscaped, Playground Nearby, Schools, Shopping Nearby, Golf Nearby
Construction
Type & style
- Home type: SingleFamily
- Property subtype: Single Family Residence
Materials
- Foundation: Concrete Perimeter
- Roof: Asphalt
Condition
- Year built: 2016
Community & HOA
Community
- Features: Ceiling 9 ft., Deck, Television Connection
HOA
- Services included: Amenities w/HOA
Location
- Region: Edmonton
Financial & listing details
- Price per square foot: C$391/sqft
- Date on market: 8/1/2026
- Ownership: Private
Price history
Price history is unavailable.
Public tax history
Tax history is unavailable.
Climate risks
Neighborhood: Hertiage Valley
Nearby schools
GreatSchools rating
No schools nearby
We couldn't find any schools near this home.
- C$999,9996 bd5 ba3.1k sqft1116 Hainstock Grn SW, Edmonton, AB T6W2T8For Sale

- C$--2 bd2 ba1.6k sqft1120 Hainstock Grn SW, Edmonton, AB T6W2T8Off Market
- C$--4 bd3 ba3.2k sqft1326 Hainstock Way SW, Edmonton, AB T6W3B6Off Market
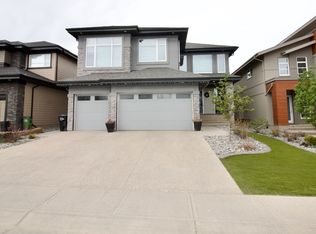
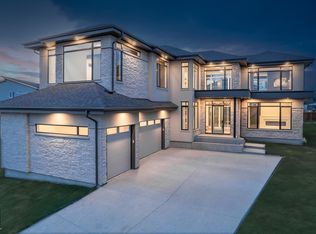
- C$1,699,9004 bd4 ba3.6k sqft152 Hays Ridge Blvd SW, Edmonton, AB T6W4G5For Sale
Similar homes
- C$999,9996 bd5 ba3.1k sqft1116 Hainstock Grn SW, Edmonton, AB T6W 2T8For SaleMLS ID #E4501516, Ricky Aujla, Century 21 Bravo Realty. RAE
- C$935,7004 bd3 ba2.5k sqft704 172nd St SW, Edmonton, AB T6W 0M5For Sale
 MLS ID #E4505372, Prabhjot Singh, Century 21 All Stars Realty Ltd. RAE
 - C$1,049,8005 bd5 ba3.2k sqftRavines of Richford, Edmonton, AB T6W 0Y2For Sale
 MLS ID #E4500587, Jason F Biagi, Real Broker. RAE
 - C$1,163,0006 bd5 ba3.4k sqft5216 Mullen Crst NW, Edmonton, AB T6R 0R2For Sale
 MLS ID #E4499268, Alan H Gee, RE/MAX Excellence. RAE
