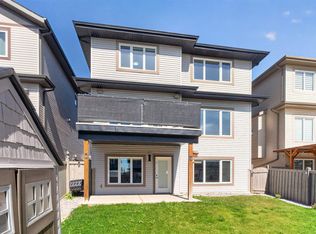
Welcome to this custom built two storey in sought after Graydon Hill! Offering just over 2,800 sqft above grade, this home is filled with thoughtful upgrades. From the exposed aggregate driveway to the grand foyer, every detail stands out. The flexible formal dining room doubles as an ideal office, while the kitchen features upgraded appliances, an induction stove & large mudroom with walk-in closet. Custom white stone highlights the fireplace & staircase. Upstairs offers a vaulted bonus room, office nook, laundry, 2 spacious bedrooms & a stunning primary retreat with vaulted ceilings, walk-in closet & 5 piece ensuite. The finished basement is wired for a theatre with a stage, wet bar, rec room, hidden flex room & full bath. Complete with A/C, new high efficiency tankless hot water, heated garage, gas BBQ hookup & huge two tiered deck with gazebo.
For sale
C$790,000
1399 Graydon Hill Way SW, Edmonton, AB T6W 3C9
3beds
2,813sqft
Single Family Residence
Built in 2017
5,291 Square Feet Lot
$-- Zestimate®
C$281/sqft
C$-- HOA
What's special
Custom built two storeyExposed aggregate drivewayGrand foyerFlexible formal dining roomIdeal officeInduction stoveVaulted bonus room
- 50 days
- 16
- 3
Zillow last checked:
Listing updated:
Listed by:
Brice J Laidler,
Black Sheep Realty
Source: RAE,MLS®#: E4503394
Facts & features
Interior
Bedrooms & bathrooms
- Bedrooms: 3
- Bathrooms: 4
- Full bathrooms: 3
- 1/2 bathrooms: 1
Primary bedroom
- Level: Upper
Family room
- Level: Upper
Heating
- Forced Air-1, Natural Gas
Cooling
- Air Conditioner, Air Conditioning-Central
Appliances
- Included: Dishwasher-Built-In, Dryer, Exhaust Fan, Oven-Built-In, Refrigerator, Gas Stove, Washer
Features
- Bar, Ceiling 10 ft., Wet Bar
- Flooring: Carpet, Ceramic Tile, Engineered Wood
- Basement: Full, Finished
- Fireplace features: Gas
Interior area
- Total structure area: 2,813
- Total interior livable area: 2,813 sqft
Video & virtual tour
Property
Parking
- Total spaces: 4
- Parking features: Double Garage Attached, Garage Control, Garage Opener
- Attached garage spaces: 2
Features
- Levels: 2 Storey,3
- Patio & porch: Deck, Patio
- Fencing: Fenced
Lot
- Size: 5,291 Square Feet
Details
- Additional structures: Gazebo
Construction
Type & style
- Home type: SingleFamily
- Property subtype: Single Family Residence
Materials
- Foundation: Concrete Perimeter
- Roof: Asphalt
Condition
- Year built: 2017
Community & HOA
Community
- Features: Bar, Ceiling 10 ft., Deck, Gazebo, Patio, Wet Bar
Location
- Region: Edmonton
Financial & listing details
- Price per square foot: C$281/sqft
- Date on market: 8/12/2026
- Ownership: Private
Price history
Price history is unavailable.
Public tax history
Tax history is unavailable.
Climate risks
Neighborhood: Hertiage Valley
Nearby schools
GreatSchools rating
No schools nearby
We couldn't find any schools near this home.
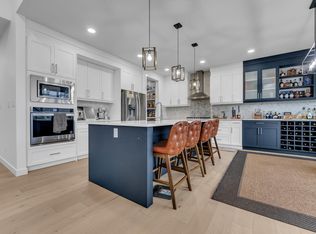
- C$852,0005 bd5 ba2.7k sqft1409 Graydon Hill Way SW, Edmonton, AB T6W3C9For Sale
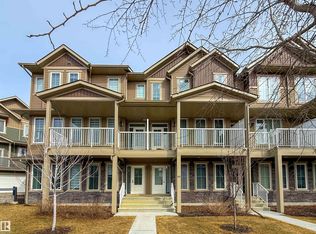
- C$349,9003 bd3 ba1.6k sqft1051 Graydon Hill Blvd SW #60, Edmonton, AB T6W3C8For Sale
- C$--3 bd3 ba1.5k sqft1051 Graydon Hill Blvd SW #45, Edmonton, AB T6W3C8Off Market
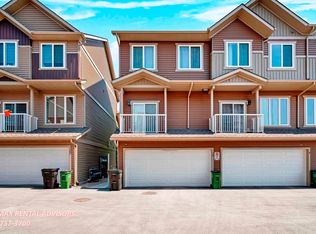
- C$--3 bd3 ba1.6k sqft1051 Graydon Hill Blvd SW #10, Edmonton, AB T6W3C8Off Market
Similar homes
- C$852,0005 bd5 ba2.7k sqft1409 Graydon Hill Way SW, Edmonton, AB T6W 3C9For SaleMLS ID #E4508653, Sukhjinder Deol, Nationwide Realty Corp. RAE
- C$769,9003 bd3 ba2.1k sqft3334 Parker Loop SW, Edmonton, AB T6W 4C2For Sale
 MLS ID #E4510990, Walter D Diduck, RE/MAX Real Estate. RAE
 - C$773,8883 bd4 ba2.5k sqft129 Glenridding Ravine Rd SW, Edmonton, AB T6W 4K8For Sale
 MLS ID #E4507506, Alan H Gee, RE/MAX Excellence. RAE
 - C$799,9006 bd4 ba2.6k sqft4225 Charles Clos SW, Edmonton, AB T6W 0Z5For Sale
 MLS ID #E4506758, Ricky Aujla, Century 21 Bravo Realty. RAE
