MODERN WALKOUT HOME backing onto a POND AND GREENSPACE in Chappelle! Built in 2024, this home offers solar roof panels, an open floor plan, exceptional natural light and stunning views. The bright living room features a vaulted ceiling and electric fireplace, while large windows showcase pond views from the kitchen, dining and living areas. The high-end kitchen boasts premium appliances and a butler’s pantry. A main floor office, large mudroom and 2pc bath add everyday convenience. Upstairs you'll find 3 bedrooms, laundry, a 5pc main bath and a bonus room overlooking the living space below and the pond. The primary suite is a spacious and luxurious retreat with a freestanding tub, separate shower, dual sinks and huge closet. The fully finished walkout basement includes a family room, 2 additional bedrooms and a 4pc bath. Large main floor balcony and walkout basement deck overlook the pond—perfect for relaxing or entertaining. Enjoy nearby walking trails, schools, playgrounds, shopping and amenities!
For sale
C$809,000
3912 Chrustawka Pl SW, Edmonton, AB T6W 5K6
5beds
2,270sqft
Single Family Residence
Built in 2024
4,205 Square Feet Lot
$-- Zestimate®
C$356/sqft
C$-- HOA
What's special
Modern walkout homeSolar roof panelsOpen floor planExceptional natural lightStunning viewsVaulted ceilingElectric fireplace
- 2 days
- 9
- 0
Zillow last checked:
Listing updated:
Listed by:
Robert Savage,
Real Broker
Source: RAE,MLS®#: E4516032
Facts & features
Interior
Bedrooms & bathrooms
- Bedrooms: 5
- Bathrooms: 4
- Full bathrooms: 3
- 1/2 bathrooms: 1
Primary bedroom
- Level: Upper
Family room
- Level: Upper
- Area: 216.66
- Dimensions: 15.7 x 13.8
Heating
- Forced Air-1, Natural Gas, HRV System
Cooling
- Air Conditioner, Air Conditioning-Central
Appliances
- Included: Dishwasher-Built-In, Dryer, Exhaust Fan, Oven-Built-In, Microwave, Refrigerator, Washer, Water Softener, Induction Cooktop, Electric Water Heater
Features
- Closet Organizers, Vaulted Ceiling(s), Kitchen Island
- Flooring: Carpet, Ceramic Tile, Vinyl Plank
- Basement: Full, Finished, Walkout Basement, 9 ft. Basement Ceiling, Walkout Basement, 9 ft. Basement Ceiling
- Fireplace features: Electric
Interior area
- Total structure area: 2,270
- Total interior livable area: 2,270 sqft
Video & virtual tour
Property
Parking
- Total spaces: 2
- Parking features: Double Garage Attached, Front Drive Access, Insulated, Oversized, Parking Pad, Garage Control, Garage Opener
- Attached garage spaces: 2
- Has uncovered spaces: Yes
Features
- Levels: 2 Storey,3
- Patio & porch: Deck
- Exterior features: Landscaped, Playground Nearby
- Fencing: Partial,Partially Fenced
- Waterfront features: Backs Onto Lake
Lot
- Size: 4,205 Square Feet
- Features: Environmental Reserve, Landscaped, Park/Reserve, Playground Nearby, Near Public Transit, Schools, Public Transportation
Construction
Type & style
- Home type: SingleFamily
- Property subtype: Single Family Residence
Materials
- Foundation: Concrete Perimeter
- Roof: Asphalt
Condition
- Year built: 2024
Community & HOA
Community
- Features: Closet Organizers, Deck, Hot Water Electric, Vaulted Ceiling, Walkout Basement, HRV System, Natural Gas BBQ Hookup
- Security: Smoke Detector(s), Detectors Smoke
Location
- Region: Edmonton
Financial & listing details
- Price per square foot: C$356/sqft
- Date on market: 11/10/2026
- Ownership: Private
Price history
Price history is unavailable.
Public tax history
Tax history is unavailable.
Climate risks
Neighborhood: Hertiage Valley
Nearby schools
GreatSchools rating
No schools nearby
We couldn't find any schools near this home.
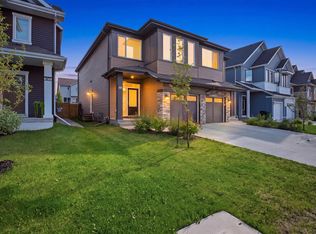
- C$444,0003 bd3 ba1.7k sqft3877 Chrustawka Pl SW, Edmonton, AB T6W5B2For Sale
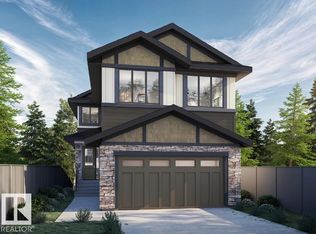
- C$429,9003 bd3 ba1.4k sqft3873 Chrustawka Pl SW, Edmonton, AB T6W5B2For Sale

- C$984,8004 bd4 ba2.7k sqft3279 Chernowski Way SW, Edmonton, AB T6W5H2For Sale
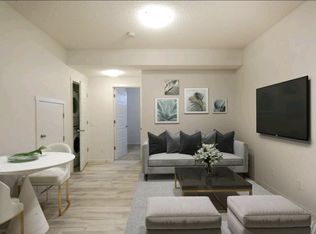
- C$--1 bd1 ba-- sqft4323 Cooke Ln SW #101, Edmonton, AB T6W4M7Off Market
Similar homes
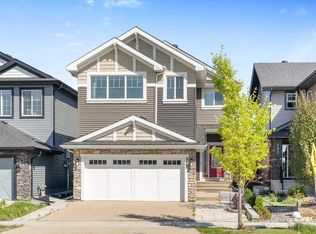
- C$899,9006 bd5 ba2.5k sqft121 Glenridding Ravine Rd SW, Edmonton, AB T6W 4K8For Sale
 MLS ID #E4516348, Kaity Aldred, REMAX River City. RAE
- C$810,0004 bd4 ba2.7k sqft5738 Cautley Cres SW, Edmonton, AB T6W 4X9For Sale
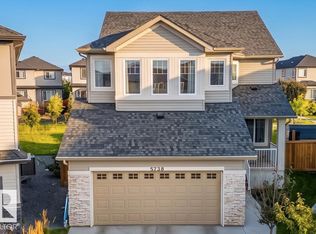 MLS ID #E4514213, Haley Streu, MaxWell Polaris. RAE
- C$499,0004 bd4 ba2.2k sqft1339 Chappelle Blvd SW, Edmonton, AB T6W 3X6For Sale
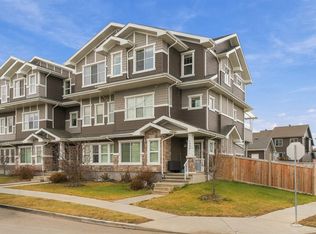 MLS ID #E4516346, Gurmeet Sandhu, Royal Lepage Arteam Realty. RAE
- C$869,0008 bd6 ba2.3k sqft6117 Crawford Dr SW, Edmonton, AB T6W 4L7For Sale
 MLS ID #E4516352, Geetay Sandhu, Century 21 Quantum Realty. RAE
